Home
Single Family
Condo
Multi-Family
Land
Commercial/Industrial
Mobile Home
Rental
All
Show Open Houses Only
17 photo(s)
|
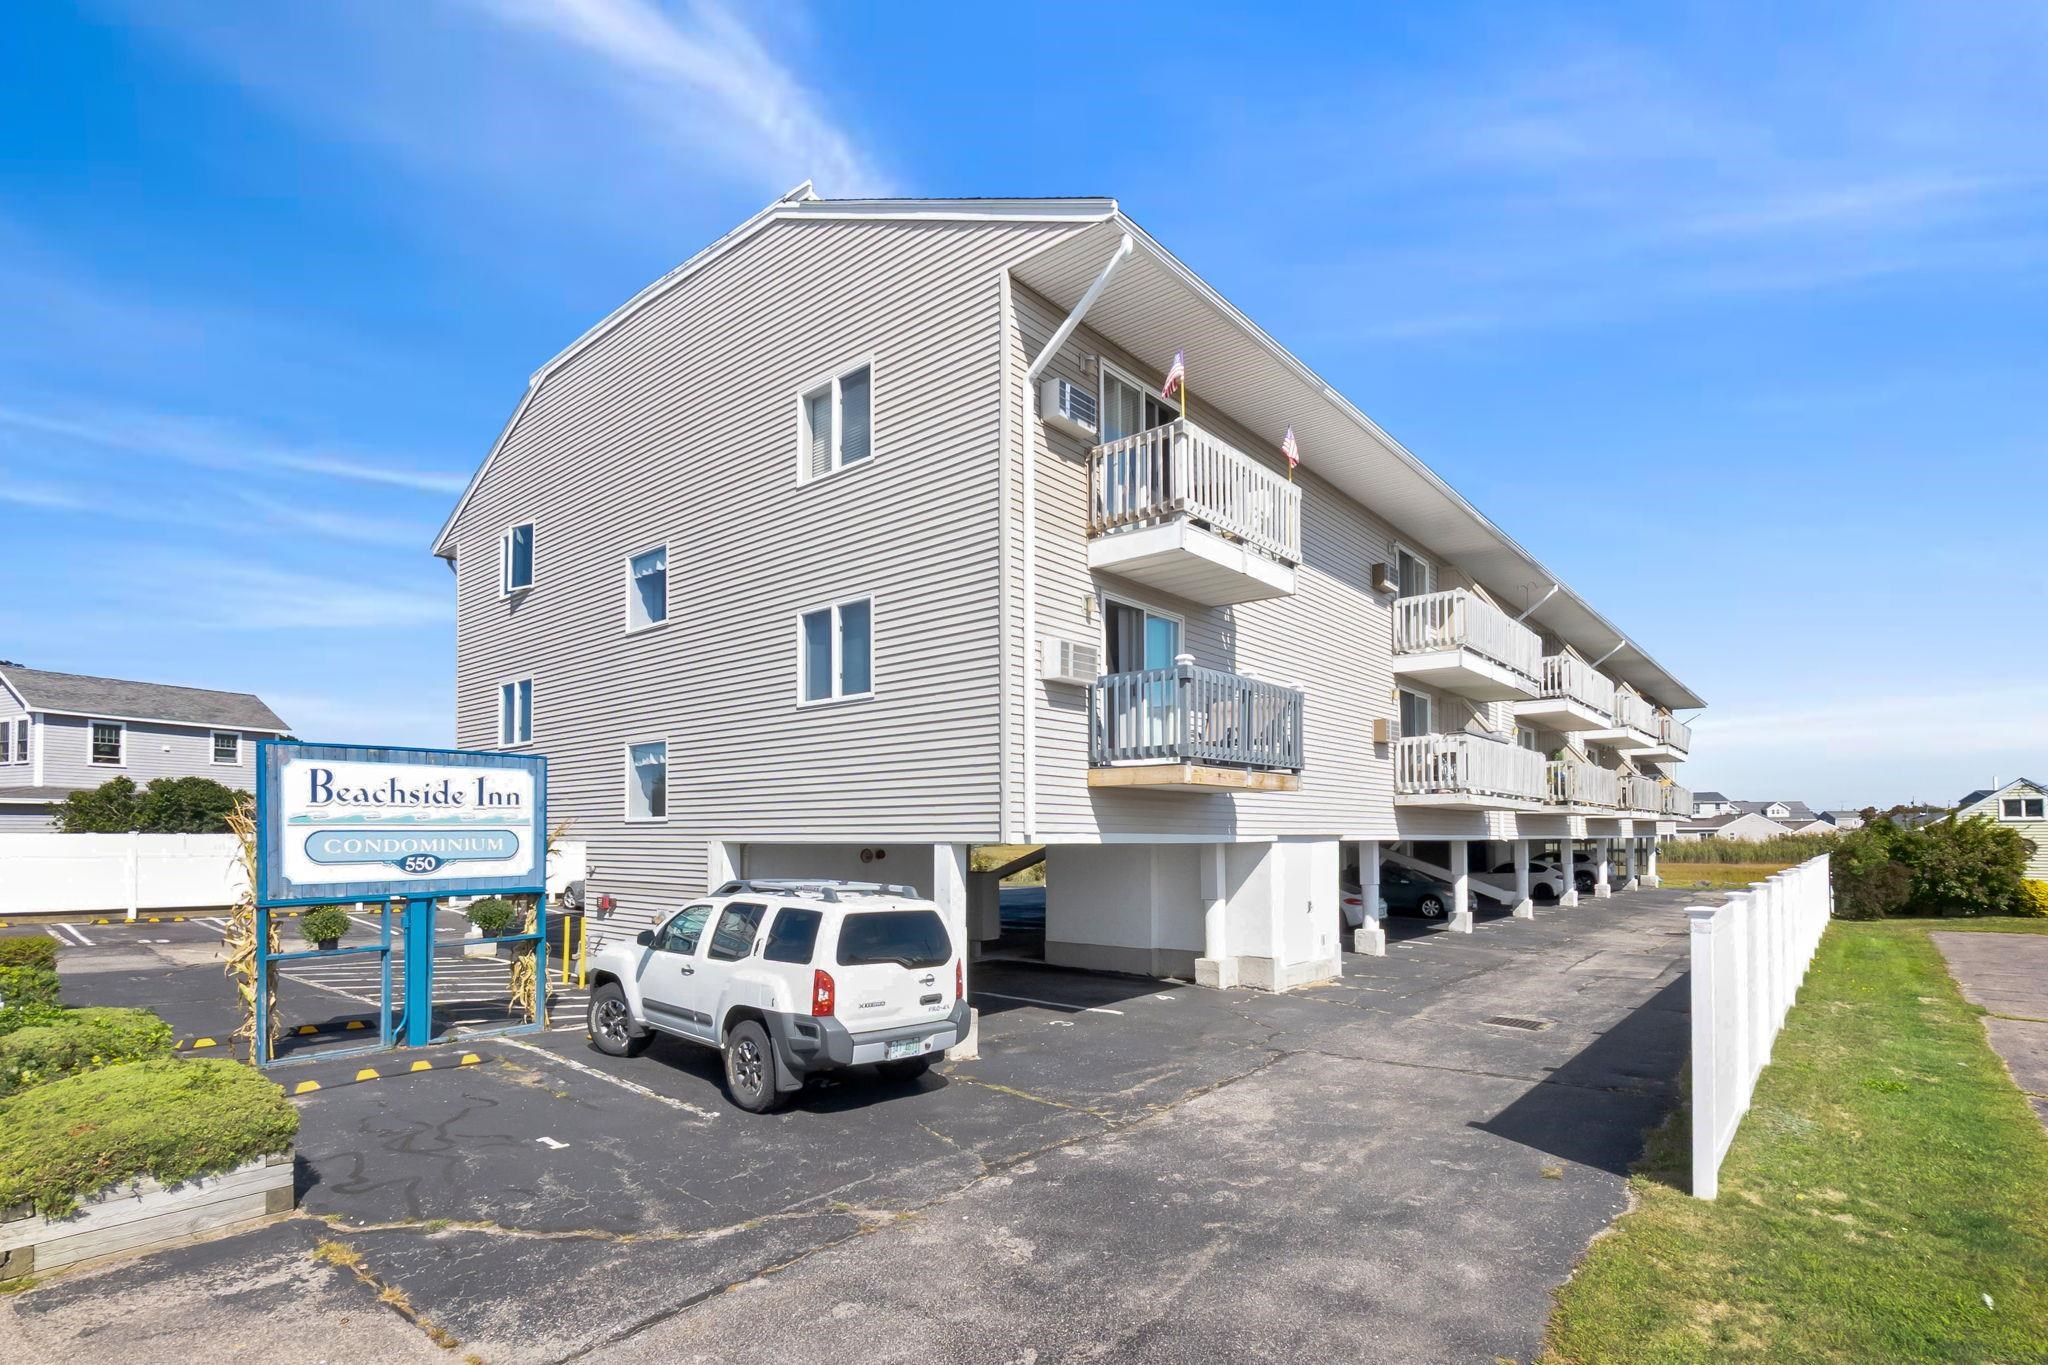
Hampton, NH 03842
|
Active
List Price
$184,900
MLS #
5061961
- Condo
|
| Rooms |
1 |
Full Baths |
1 |
Style |
|
Garage Spaces |
0 |
GLA |
256SF |
Basement |
No |
| Bedrooms |
1 |
Half Baths |
0 |
Type |
|
Water Front |
No |
Lot Size |
0SF |
Fireplaces |
0 |
| Condo Fee |
|
Community/Condominium
Beachside Inn Condominium
|
This charming Coastal Condo with Water Views is turn-key and ready for you to enjoy to the max. We’d
like to welcome you to your perfect seaside retreat on the shores of Hampton, NH! This cozy and
efficient Studio Size condo offers the ideal blend of comfort and convenience, just moments from
Hampton Beach and all the fun you could want year ‘round. You’ll enjoy serene water views from your
living space while stepping out onto your private back deck, THE ideal spot for morning coffee or
evening relaxation. The unit features an open layout that maximizes natural light and flexibility.
The kitchen is well appointed with easy-care finishes throughout and lends itself to entertaining of
small groups with ease. Oh, and don’t forget the In-ground Pool and covered parking. This space
could be perfect as a year-round home, but having that affordable weekend getaway or investment
property makes a lot of sense as well. If you’ve been spending thousands each year on hotels or Air
BnB’s, this is your chance to have your own place. So close to the ocean and local dining, offering
the total beach lifestyle while only minutes to Portsmouth, NH, Maine, and Boston. Quick close
available. Sorry, no pets.
Listing Office: RE/MAX Bentley's, Listing Agent: Ron April
View Map

|
|
22 photo(s)
|
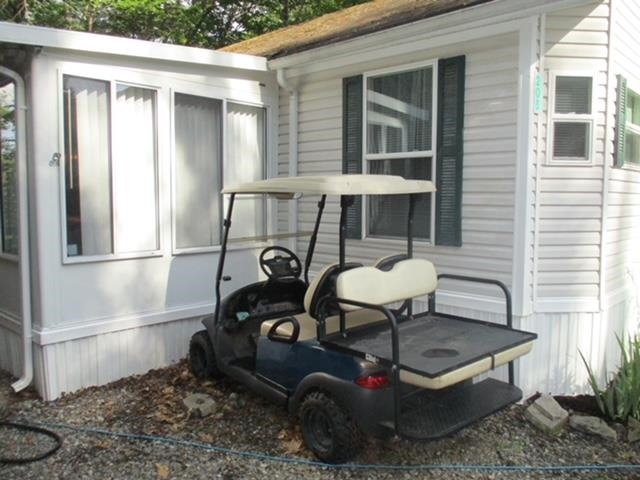
Holderness, NH 03245
|
Active
List Price
$230,000
MLS #
5050164
- Condo
|
| Rooms |
4 |
Full Baths |
1 |
Style |
|
Garage Spaces |
0 |
GLA |
566SF |
Basement |
No |
| Bedrooms |
1 |
Half Baths |
0 |
Type |
|
Water Front |
No |
Lot Size |
0SF |
Fireplaces |
0 |
| Condo Fee |
|
Community/Condominium
|
Beach Access Available. Great location. Whether you like skiing in the winter or boating during the
summer your condo is close to all the area attractions. Go for a swim in the heated outdoor pool or
visit Laughing Bear Lodge across from your condo. Enjoy your patio with a fire and gazebo. Your
condo is light and bright from the abundance of windows. Condo has an open concept and comes fully
furnished, ready for you to enjoy. Central Air, and newer shed that houses your washer and dryer.
2013 Club Car golf cart with new batteries installed in 2022. Other amenities include playground,
club house with laundry, work out room, ping pong and other activities through the summer.
Listing Office: RE/MAX Bentley's, Listing Agent: Michael Curtin
View Map
|
|
22 photo(s)

|
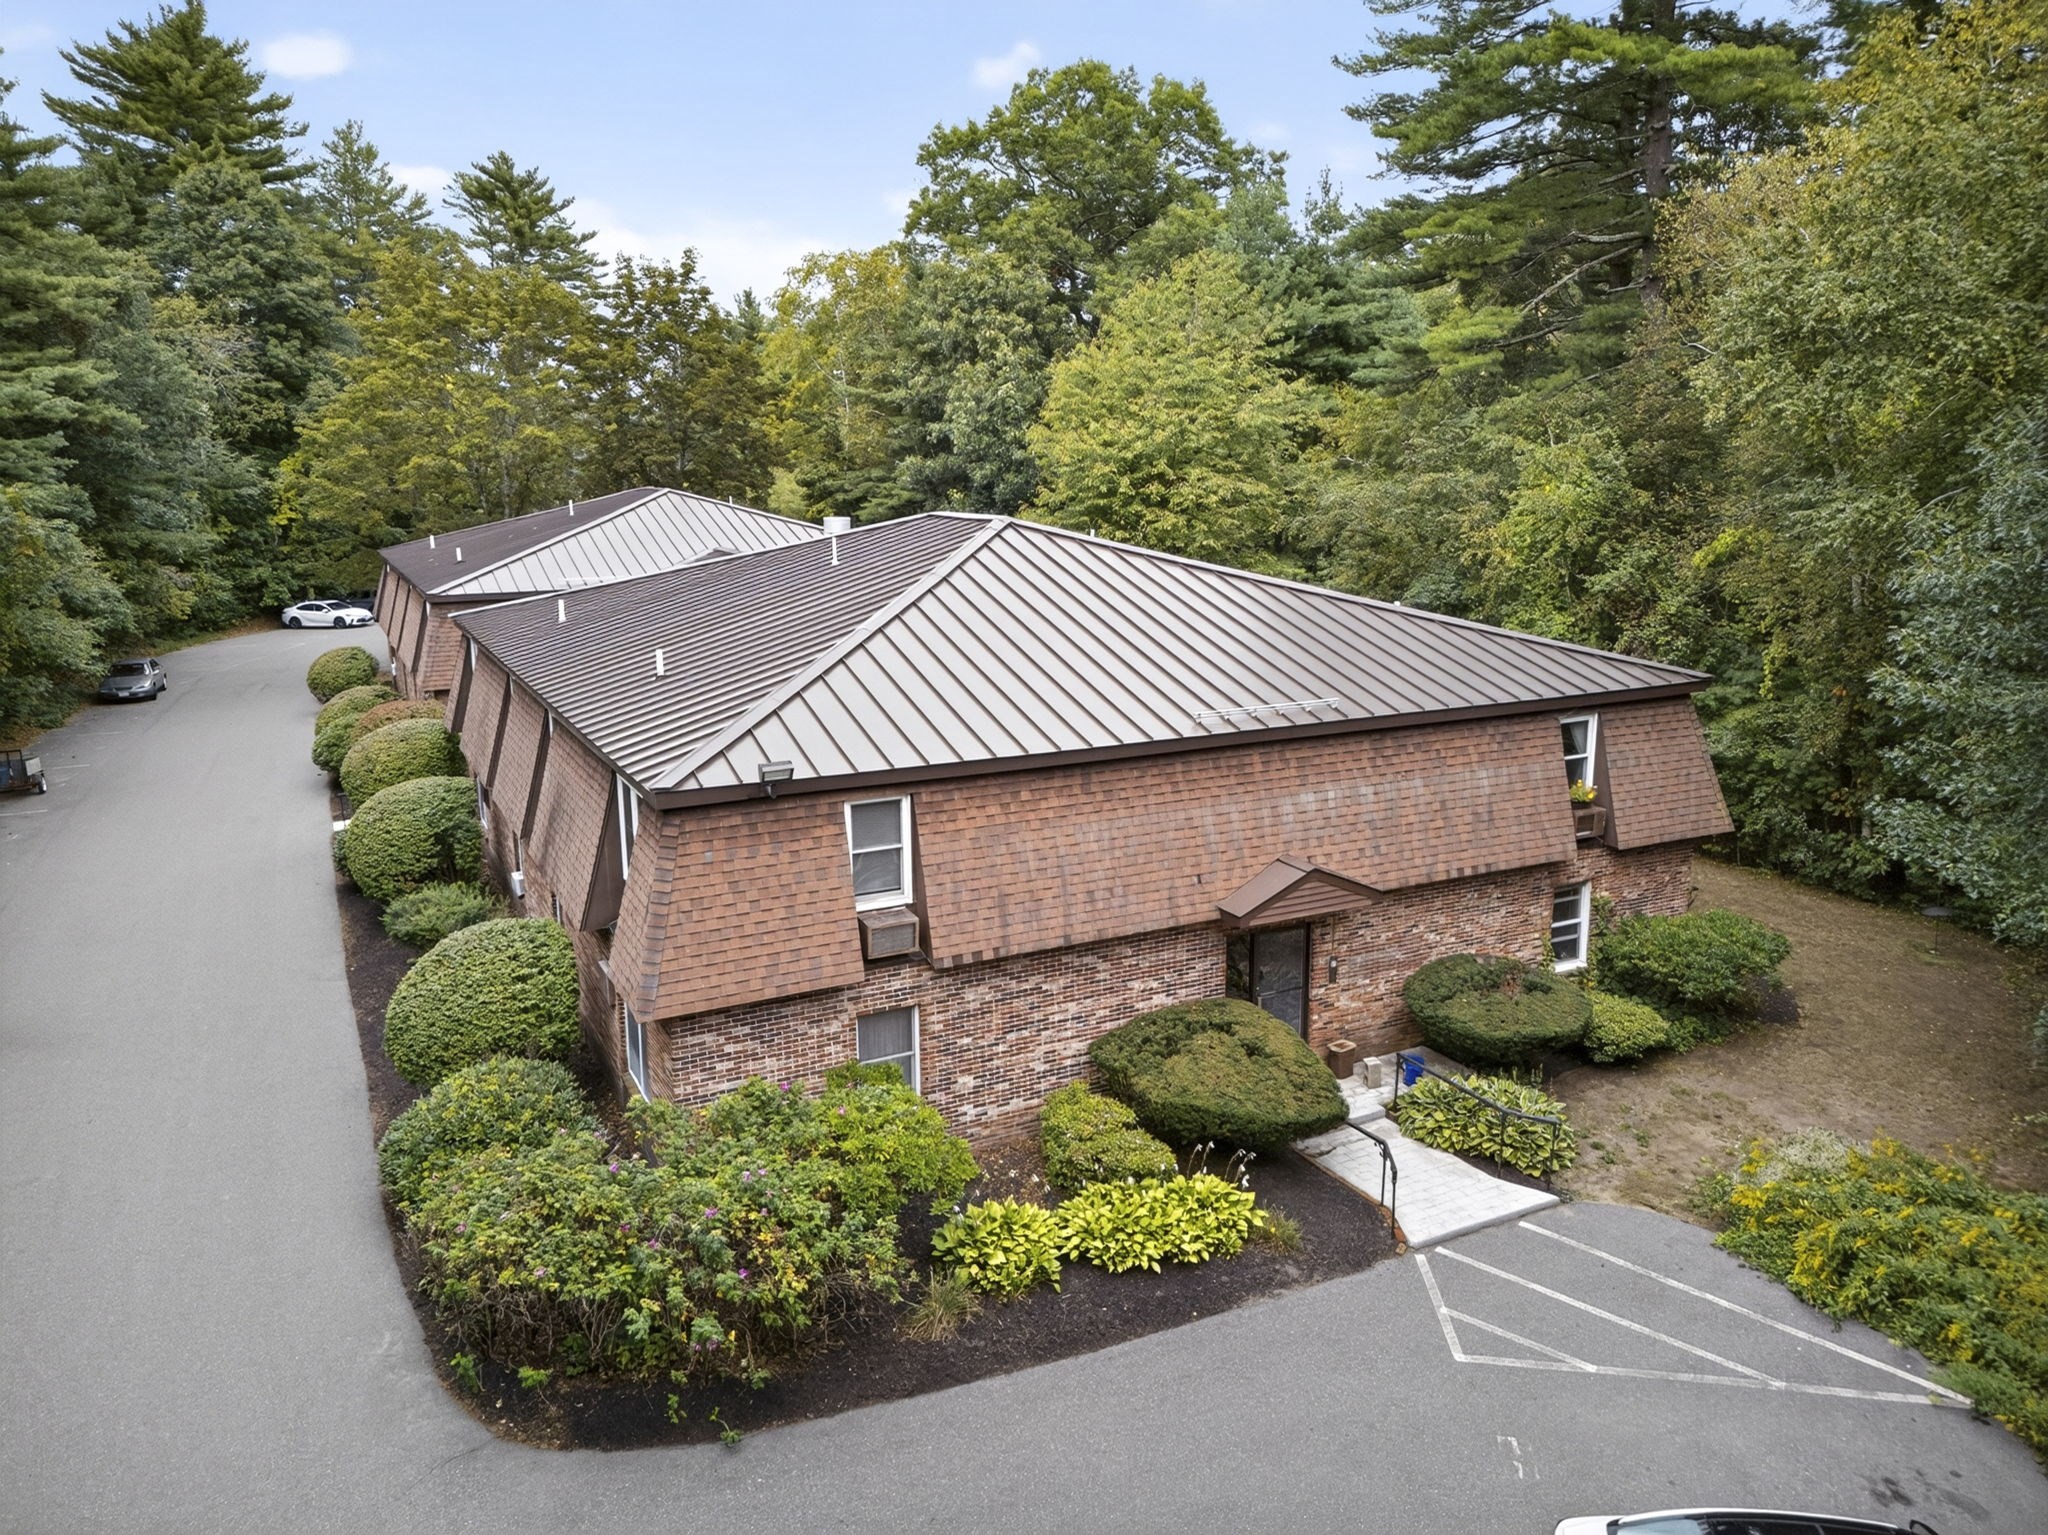
Rowley, MA 01969
|
Active
List Price
$250,000
MLS #
73580190
- Condo
|
| Rooms |
4 |
Full Baths |
1 |
Style |
Garden |
Garage Spaces |
0 |
GLA |
721SF |
Basement |
No |
| Bedrooms |
1 |
Half Baths |
0 |
Type |
Condominium |
Water Front |
No |
Lot Size |
0SF |
Fireplaces |
0 |
| Condo Fee |
$356 |
Community/Condominium
Brookwood Condominiums
|
Welcome to this cozy garden style condominium, offering 721 square feet of open concept living
space, designed for discerning individuals seeking a blend of classic charm and comfort. One
spacious bedroom, a tiled bathroom, a designated dining room and an updated kitchen featuring subway
tile backsplash and granite countertops adorn this charming home. Privately sited, this association
boasts plenty of parking, 2 assigned spaces per unit, professional management and onsite laundry
facilities. Conveniently close to shopping, trails and commuter routes, we invite you to discover
the leisured lifestyle afforded by this popular Rowley condominium!
Listing Office: RE/MAX Bentley's, Listing Agent: Dominique Stewart Fehr
View Map
|
|
37 photo(s)
|
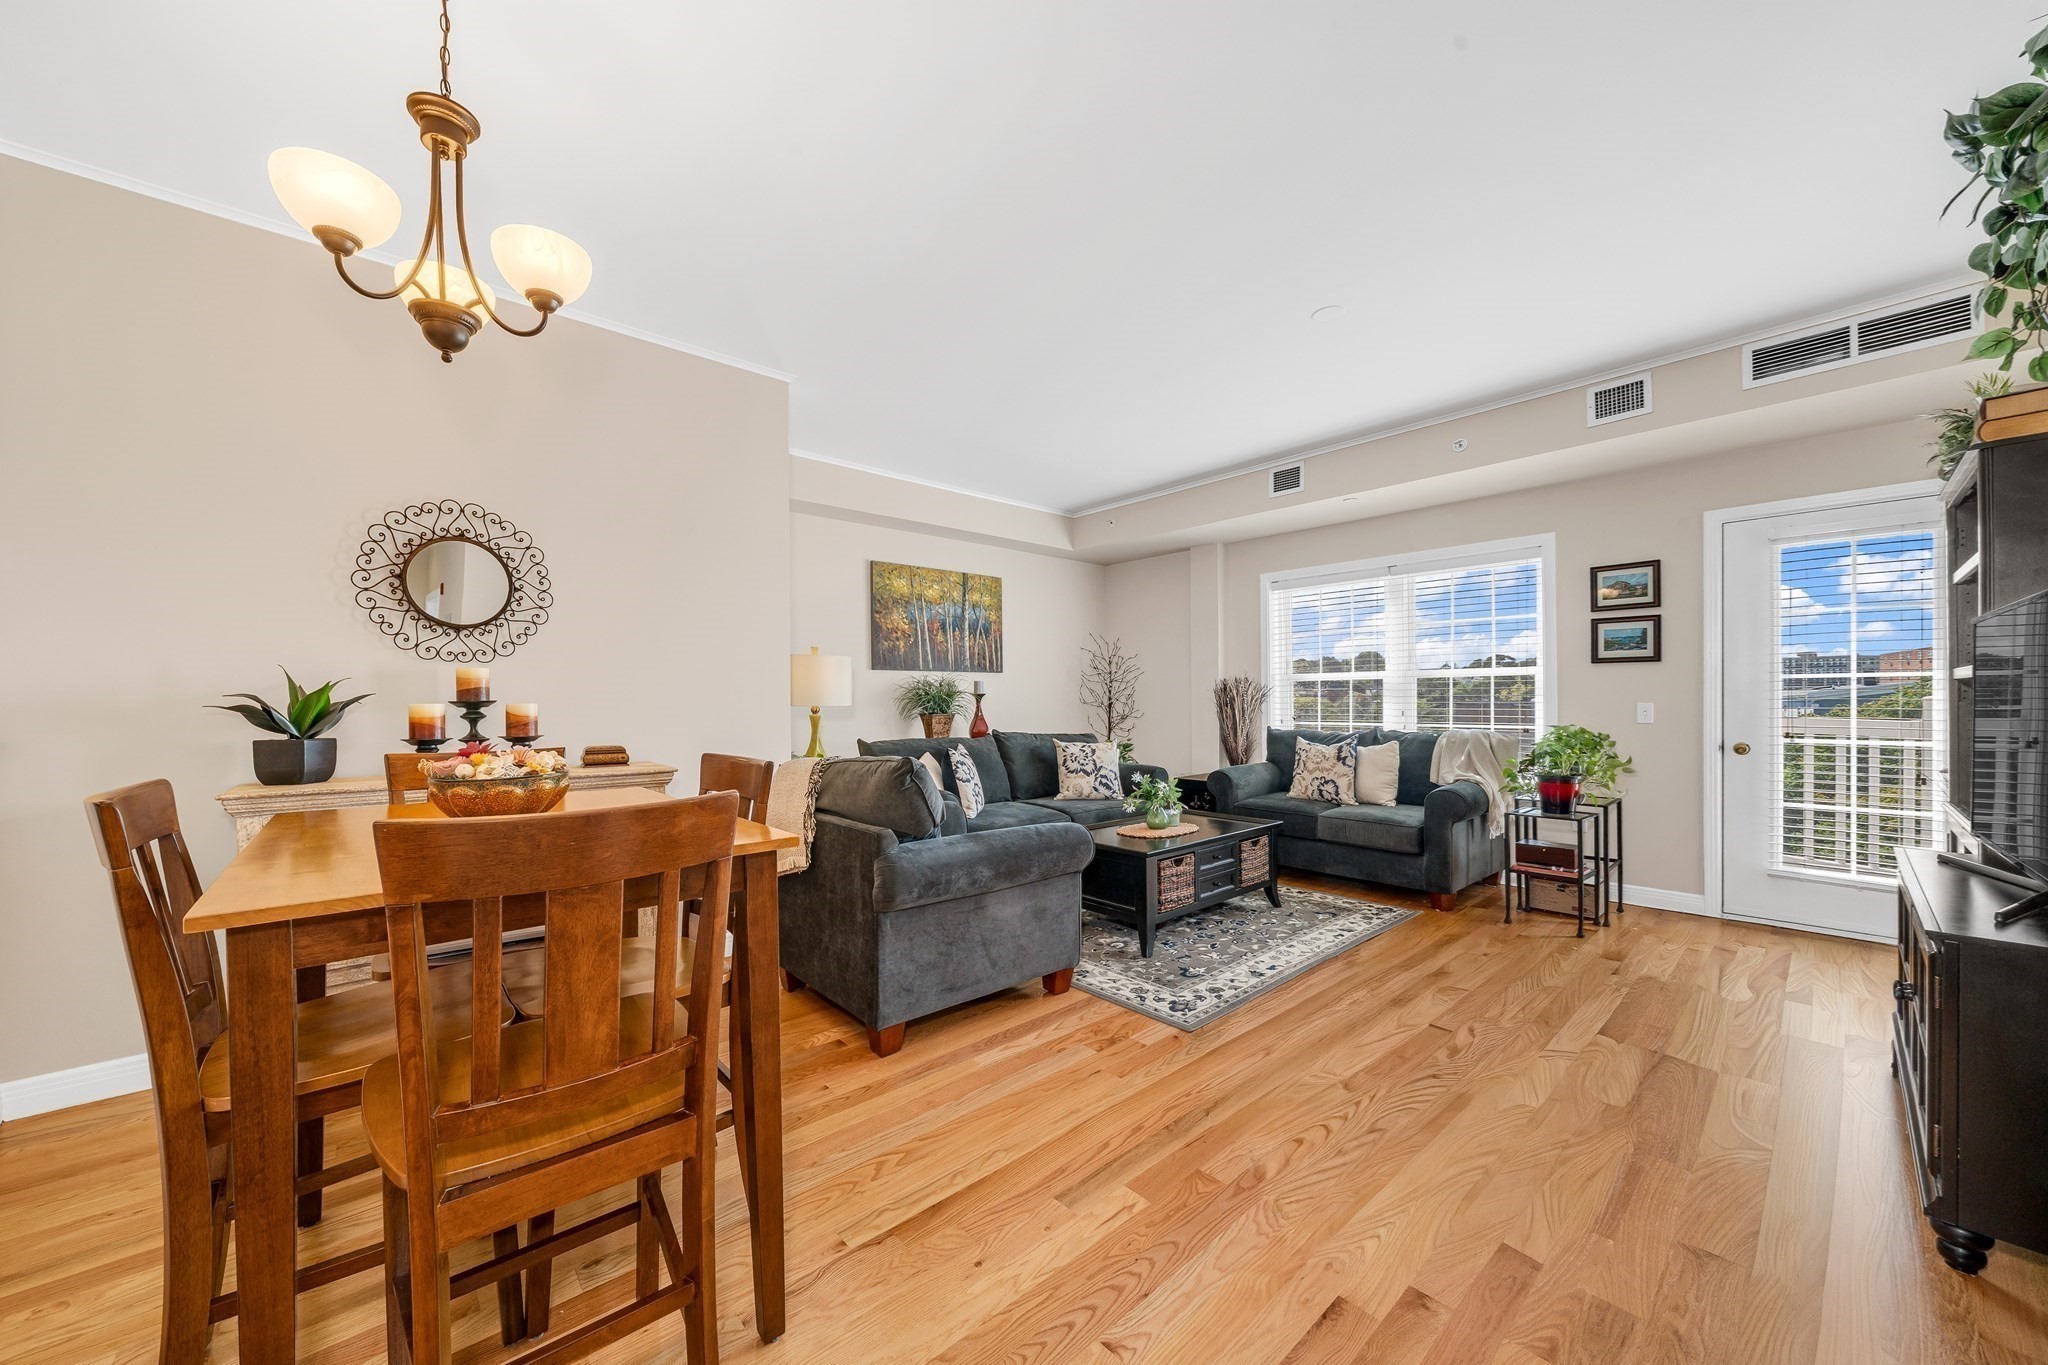
Peabody, MA 01960
|
Under Agreement
List Price
$365,000
MLS #
73577131
- Condo
|
| Rooms |
3 |
Full Baths |
1 |
Style |
Mid-Rise |
Garage Spaces |
0 |
GLA |
888SF |
Basement |
No |
| Bedrooms |
1 |
Half Baths |
0 |
Type |
Condominium |
Water Front |
No |
Lot Size |
0SF |
Fireplaces |
0 |
| Condo Fee |
$324 |
Community/Condominium
|
Discover effortless, low-maintenance living in this beautifully updated 1-bedroom, 1-bath
condominium in the heart of Peabody. Refreshed throughout, this home features an updated kitchen
with granite countertops, hardwood floors throughout, an updated bathroom, and professional paint
from top to bottom. The bright, open layout is complemented by in-unit laundry, elevator access, and
a private balcony, perfect for morning coffee or winding down after a long day. With shopping,
dining, medical facilities, and major highways just minutes away, this location is a commuter's
dream, offering access to Boston and the North Shore. Whether you're a first time buyer, downsizing,
or simply looking for easy, convenient living, this condo offers a fantastic opportunity in a truly
unbeatable location.
Listing Office: RE/MAX Bentley's, Listing Agent: Cameron Vose
View Map
|
|
26 photo(s)
|
Newburyport, MA 01950-3236
(Joppa)
|
Active
List Price
$399,900
MLS #
73577944
- Condo
|
| Rooms |
4 |
Full Baths |
1 |
Style |
Garden |
Garage Spaces |
0 |
GLA |
689SF |
Basement |
No |
| Bedrooms |
2 |
Half Baths |
0 |
Type |
Condominium |
Water Front |
No |
Lot Size |
0SF |
Fireplaces |
0 |
| Condo Fee |
$311 |
Community/Condominium
Beacon And Pine Condominium
|
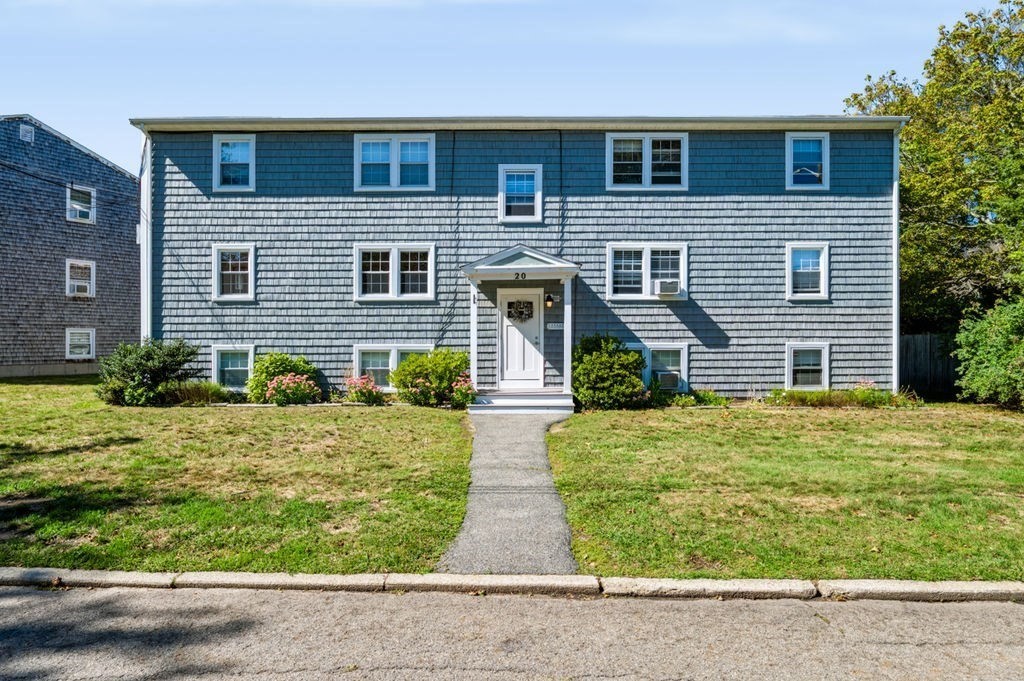
Location, location, location! Welcome to this charming South End/Joppa condo, ideally situated in
the well-maintained Beacon & Pine Condominiums. Freshly painted throughout, this inviting home
features a bright, open floor plan and a is move-in-ready. The thoughtfully designed layout offers
two generously sized bedrooms, a full bath, great closet space, and plenty of natural light. On-site
laundry is conveniently located in the basement. Step outside and enjoy the best of the
neighborhood, with a basketball court, playground, and park directly across the street. Even better,
you’re just a short stroll from downtown Newburyport’s shops, restaurants, waterfront, and all the
charm this sought-after coastal community has to offer. Catch a glimpse of the water right from the
bottom of Beacon Avenue! Whether you’re looking for your first home, an investment opportunity, or
the opportunity to own in one of Newburyport’s desirable locations, this condo is a wonderful
opportunity to enjoy the very best of the South End/Joppa neighborhood. Don’t miss your chance to
make Newburyport home!
Listing Office: RE/MAX Bentley's, Listing Agent: Kelly Porter
View Map
|
|
44 photo(s)
|
Stratham, NH 03885
|
Active
List Price
$440,000
MLS #
5066602
- Condo
|
| Rooms |
5 |
Full Baths |
2 |
Style |
|
Garage Spaces |
0 |
GLA |
1,764SF |
Basement |
Yes |
| Bedrooms |
2 |
Half Baths |
1 |
Type |
|
Water Front |
No |
Lot Size |
0SF |
Fireplaces |
0 |
| Condo Fee |
|
Community/Condominium
Salt River
|
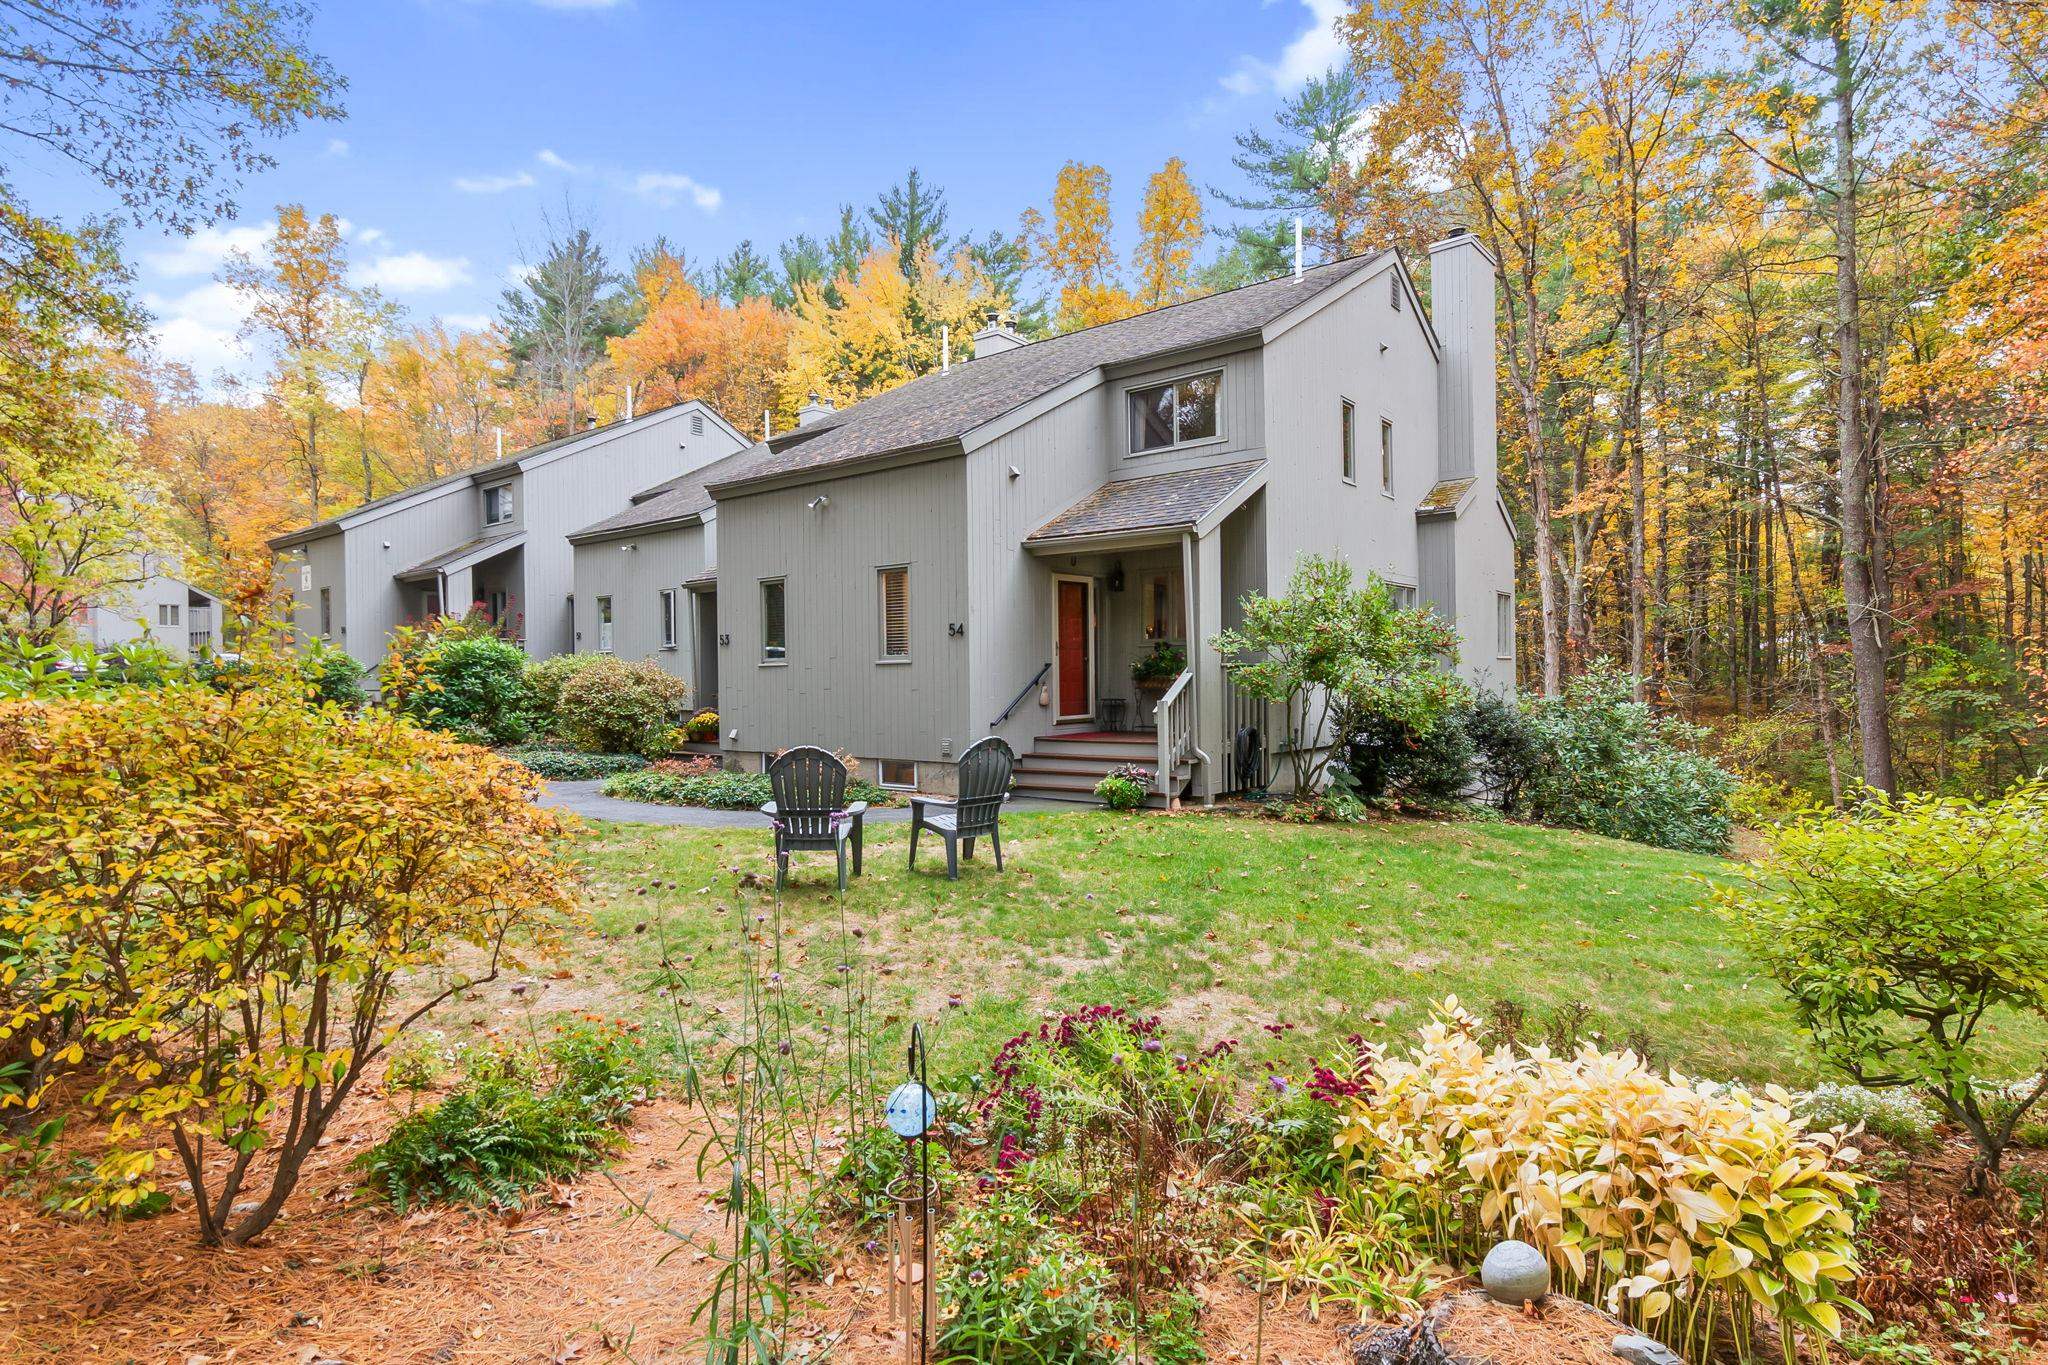
Welcome to 54 Brookside Dr! Arguably the best unit in the Salt River Community! Unit 54 is located
in bldg 9, at the back of the association. Abutting woods, conservation land with a trail to the
river and overlooking a little brook, this rare end unit offers wonderful views year round! The main
level consists of a convenient half bath, kitchen, open dining/living room showcased with a wood
burning fireplace. Enjoy the changing seasons on your screened in porch! Head upstairs where you
will find two ample size bedrooms, a full bath and additional storage! Need more space? This unit
offers a full finished walk out lower level with a 3/4 bath, laundry and utility room. Located just
15 minutes to downtown Portsmouth, Seacoast beaches and so much more! This is the unit you've been
waiting for! Salt River is a pet friendly community. First showings this Saturday October 25th at
the open house from 12:00-1:30 and Sunday 12:00-1:30
Listing Office: RE/MAX Bentley's, Listing Agent: Kim Furnari
View Map
|
|
46 photo(s)
|
Seabrook, NH 03874
|
Under Agreement
List Price
$479,000
MLS #
5058545
- Condo
|
| Rooms |
6 |
Full Baths |
2 |
Style |
|
Garage Spaces |
1 |
GLA |
2,434SF |
Basement |
Yes |
| Bedrooms |
3 |
Half Baths |
0 |
Type |
|
Water Front |
No |
Lot Size |
15,246SF |
Fireplaces |
0 |
| Condo Fee |
|
Community/Condominium
|
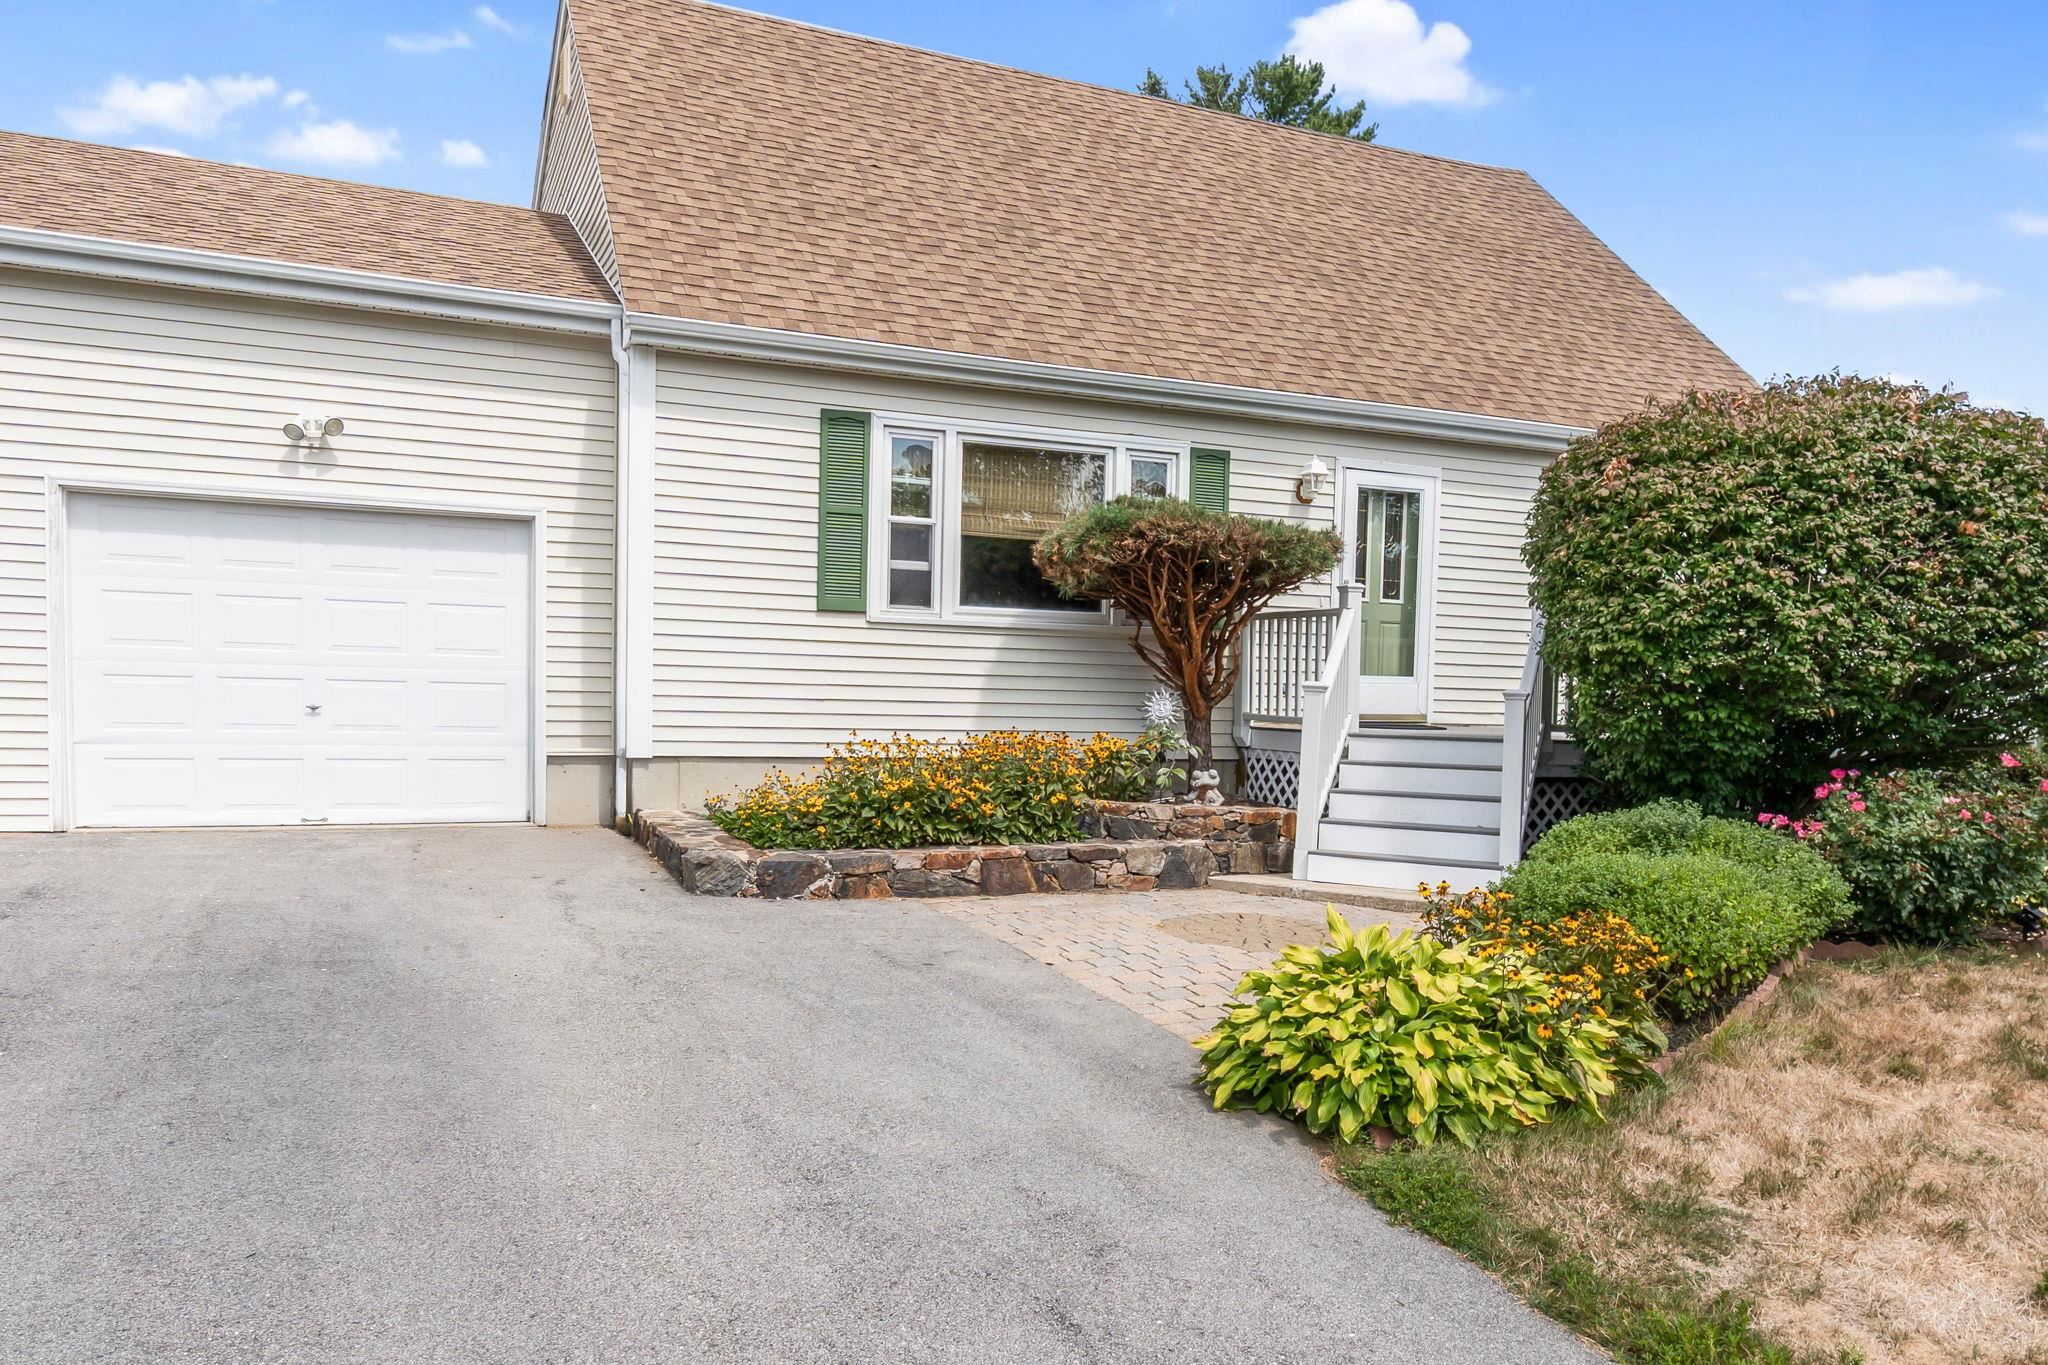
***** OUTSTANDING OPPORTUNITY ***** Welcome to this beautifully maintained Cape style home with
warm natural light and one car garage located on desirable Maple Ridge Road in Seabrook. This
inviting property offers the perfect blend of comfort, functionality, and outdoor enjoyment. As you
step inside you’ll discover a spacious layout with generous sized Living Room, a well appointed
eat-in Kitchen with dining space and outdoor access, two large Bedrooms on the second floor and a
third Bedroom on the first floor (currently being used as a Family Room) that could be a first floor
Primary Suite very easily. Add to that a lower level that includes a cool bar, pool table (stays)
area and a huge bonus room and you have the ideal space for entertaining family and friends. Outside
is your own private oasis with a large, fully fenced backyard, complete with an above-ground pool,
deck and patio—perfect for relaxing on hot summer days while avoiding the Beach traffic. Whether
you’re hosting a barbecue, gardening, or just enjoying the fresh coastal air, this yard is designed
for tons of fun and making special memories. Conveniently located near local beaches, all the
shopping you could want, and commuter routes, this home offers both the tranquility and
accessibility you’ve been looking for. 1 year old Natural Gas Grill stays. New Heating system.
Basement has a B-Dry type system. Units individually insured. Offers due by 2PM, Sept 2.
Listing Office: RE/MAX Bentley's, Listing Agent: Ron April
View Map
|
|
26 photo(s)
|
Salisbury, MA 01952
|
Under Agreement
List Price
$485,000
MLS #
73569402
- Condo
|
| Rooms |
5 |
Full Baths |
1 |
Style |
Townhouse |
Garage Spaces |
1 |
GLA |
1,279SF |
Basement |
Yes |
| Bedrooms |
2 |
Half Baths |
1 |
Type |
Condominium |
Water Front |
No |
Lot Size |
0SF |
Fireplaces |
0 |
| Condo Fee |
$398 |
Community/Condominium
Salisbury Woods
|
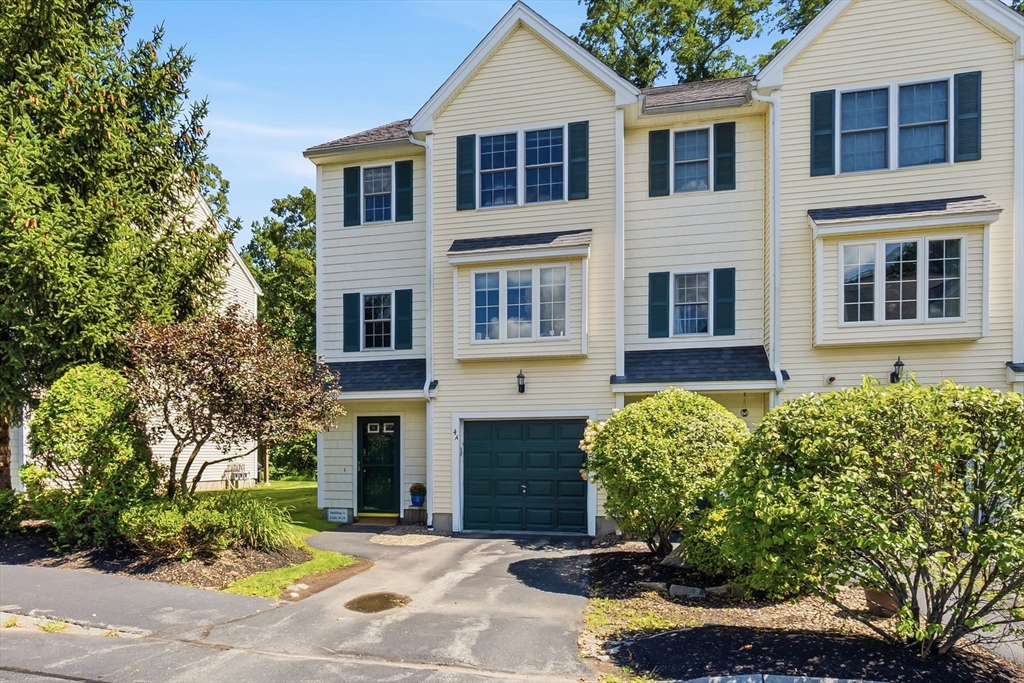
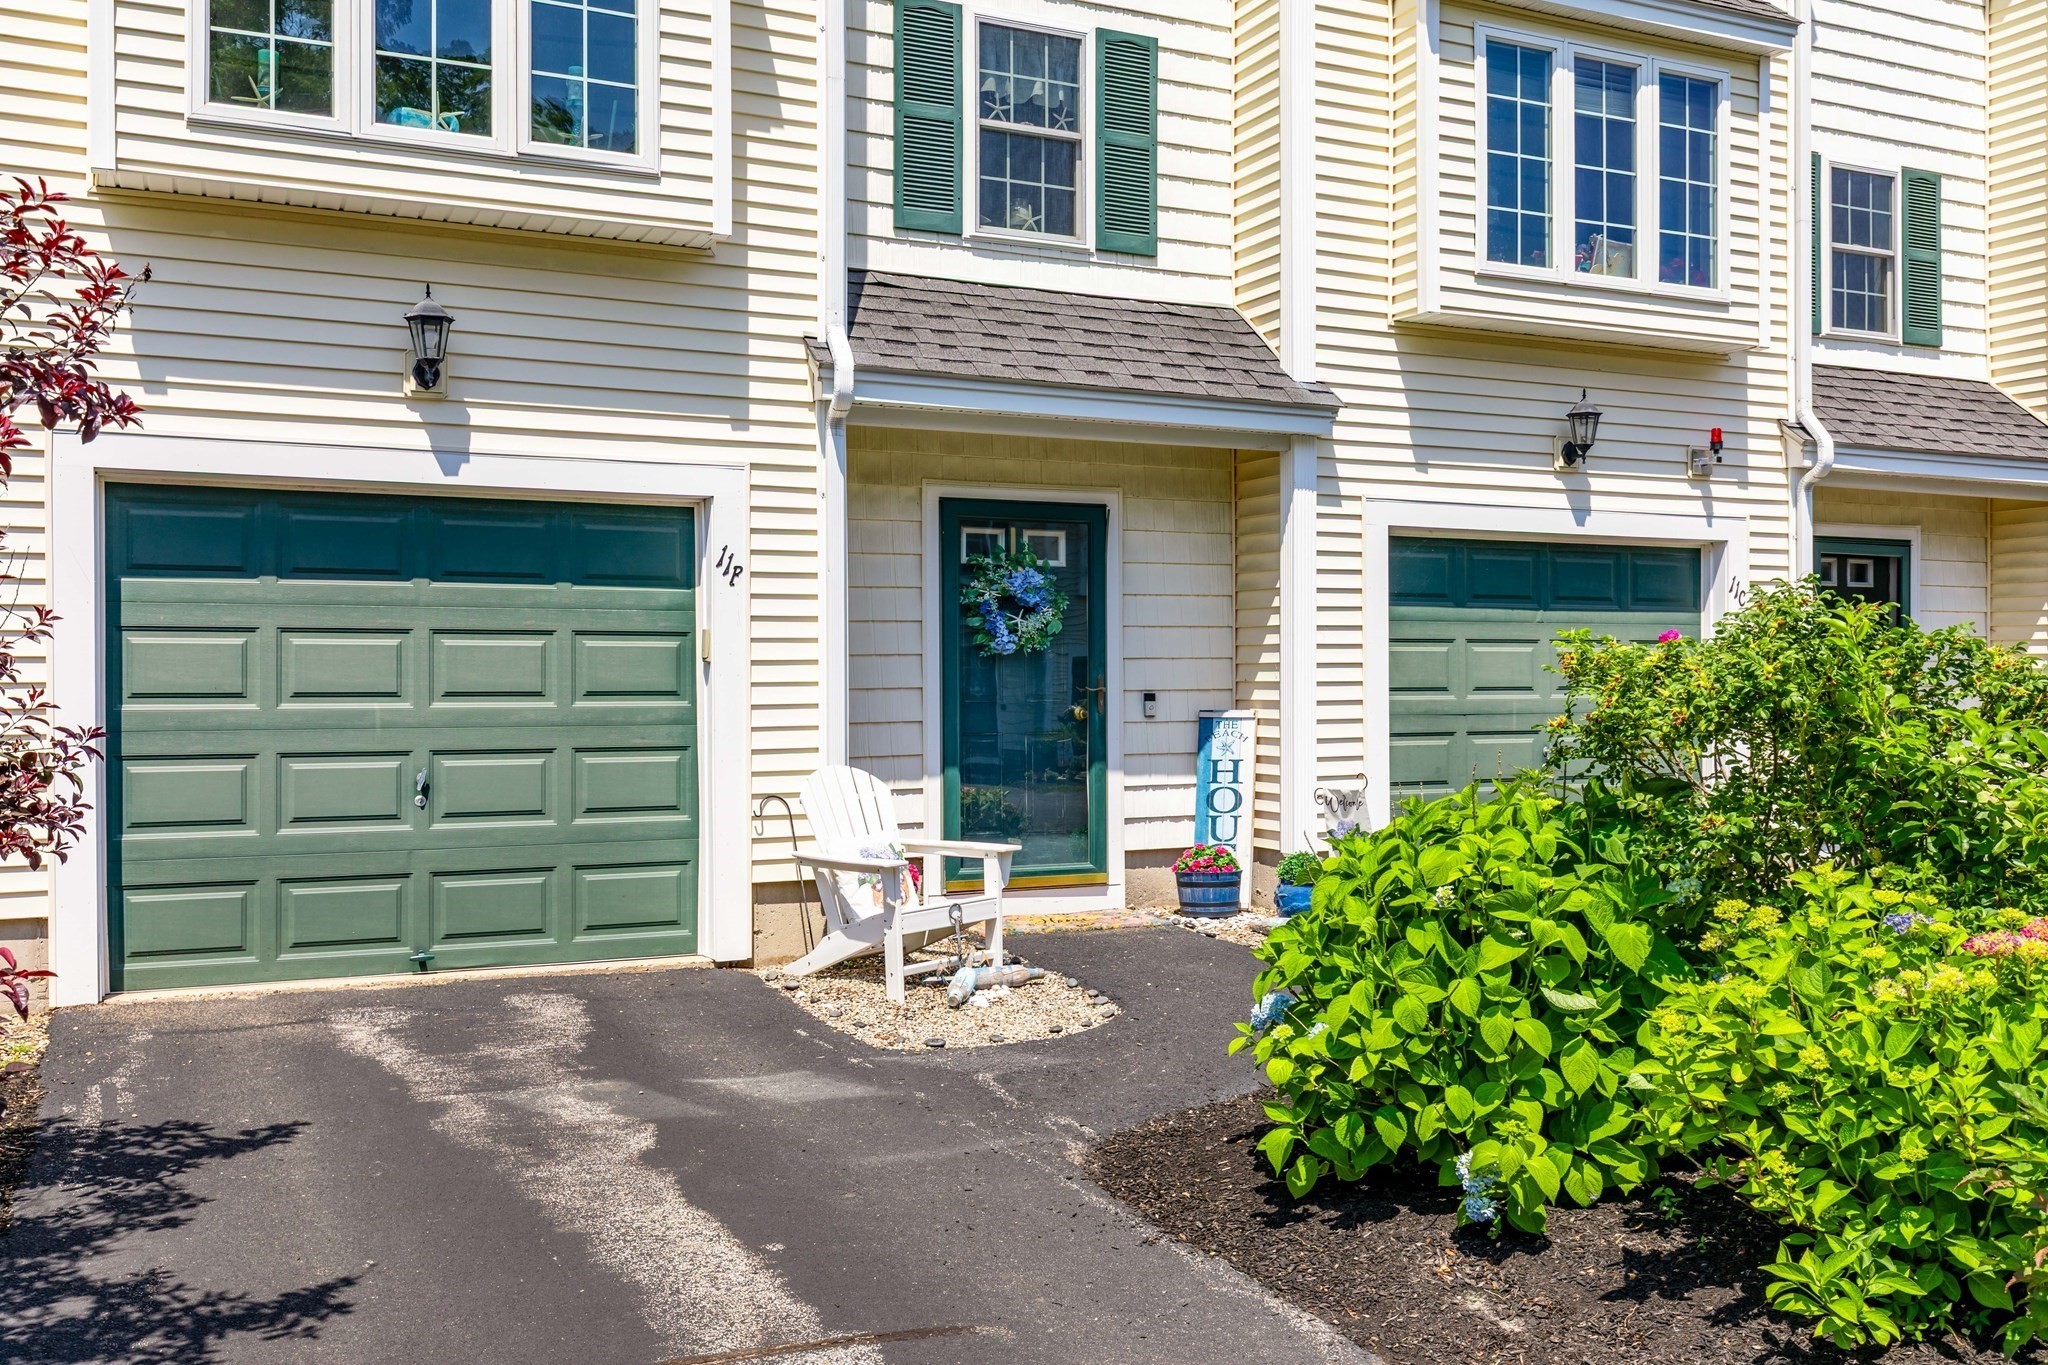
Welcome home to 4A Sandpiper Way, a beautifully updated, townhome offering the ultimate combination
of beachside relaxation and everyday convenience in Salisbury, MA. Step inside and discover a bright
and airy open-concept layout designed for effortless living and easy entertaining. The modern
kitchen transitions seamlessly into a comfortable living space, while your private outdoor deck
overlooking the forest and marsh provides the perfect spot for morning coffee or catching a
refreshing ocean breeze.Location is everything, and this turnkey property puts the very best of the
North Shore right at your doorstep. You are just moments away from the pristine sands of Salisbury
Beach and local coastal trails, making it easy to embrace a relaxed, vacation-like lifestyle
year-round. Commuters will love the rapid, stress-free access to Route 1 and Interstate 95 and 495,
while the historic charm, vibrant dining, and boutique shopping of nearby Newburyport and Amesbury
are only minutes away.Designed for low-maintenance comfort, this pet-friendly community handles the
tedious upkeep so you can spend your weekends enjoying life by the water. Complete with a one car
garage, dedicated off-street parking and convenient in-unit laundry, this immaculate sanctuary is
ideal as a primary residence, a seasonal getaway, or a savvy investment.
Listing Office: RE/MAX Bentley's, Listing Agent: Lisa Yeastedt
View Map
|
|
27 photo(s)
|
Salisbury, MA 01952
|
Active
List Price
$495,000
MLS #
73575347
- Condo
|
| Rooms |
5 |
Full Baths |
1 |
Style |
Townhouse |
Garage Spaces |
1 |
GLA |
1,279SF |
Basement |
Yes |
| Bedrooms |
2 |
Half Baths |
1 |
Type |
Condominium |
Water Front |
No |
Lot Size |
0SF |
Fireplaces |
0 |
| Condo Fee |
$394 |
Community/Condominium
Salisbury Woods
|
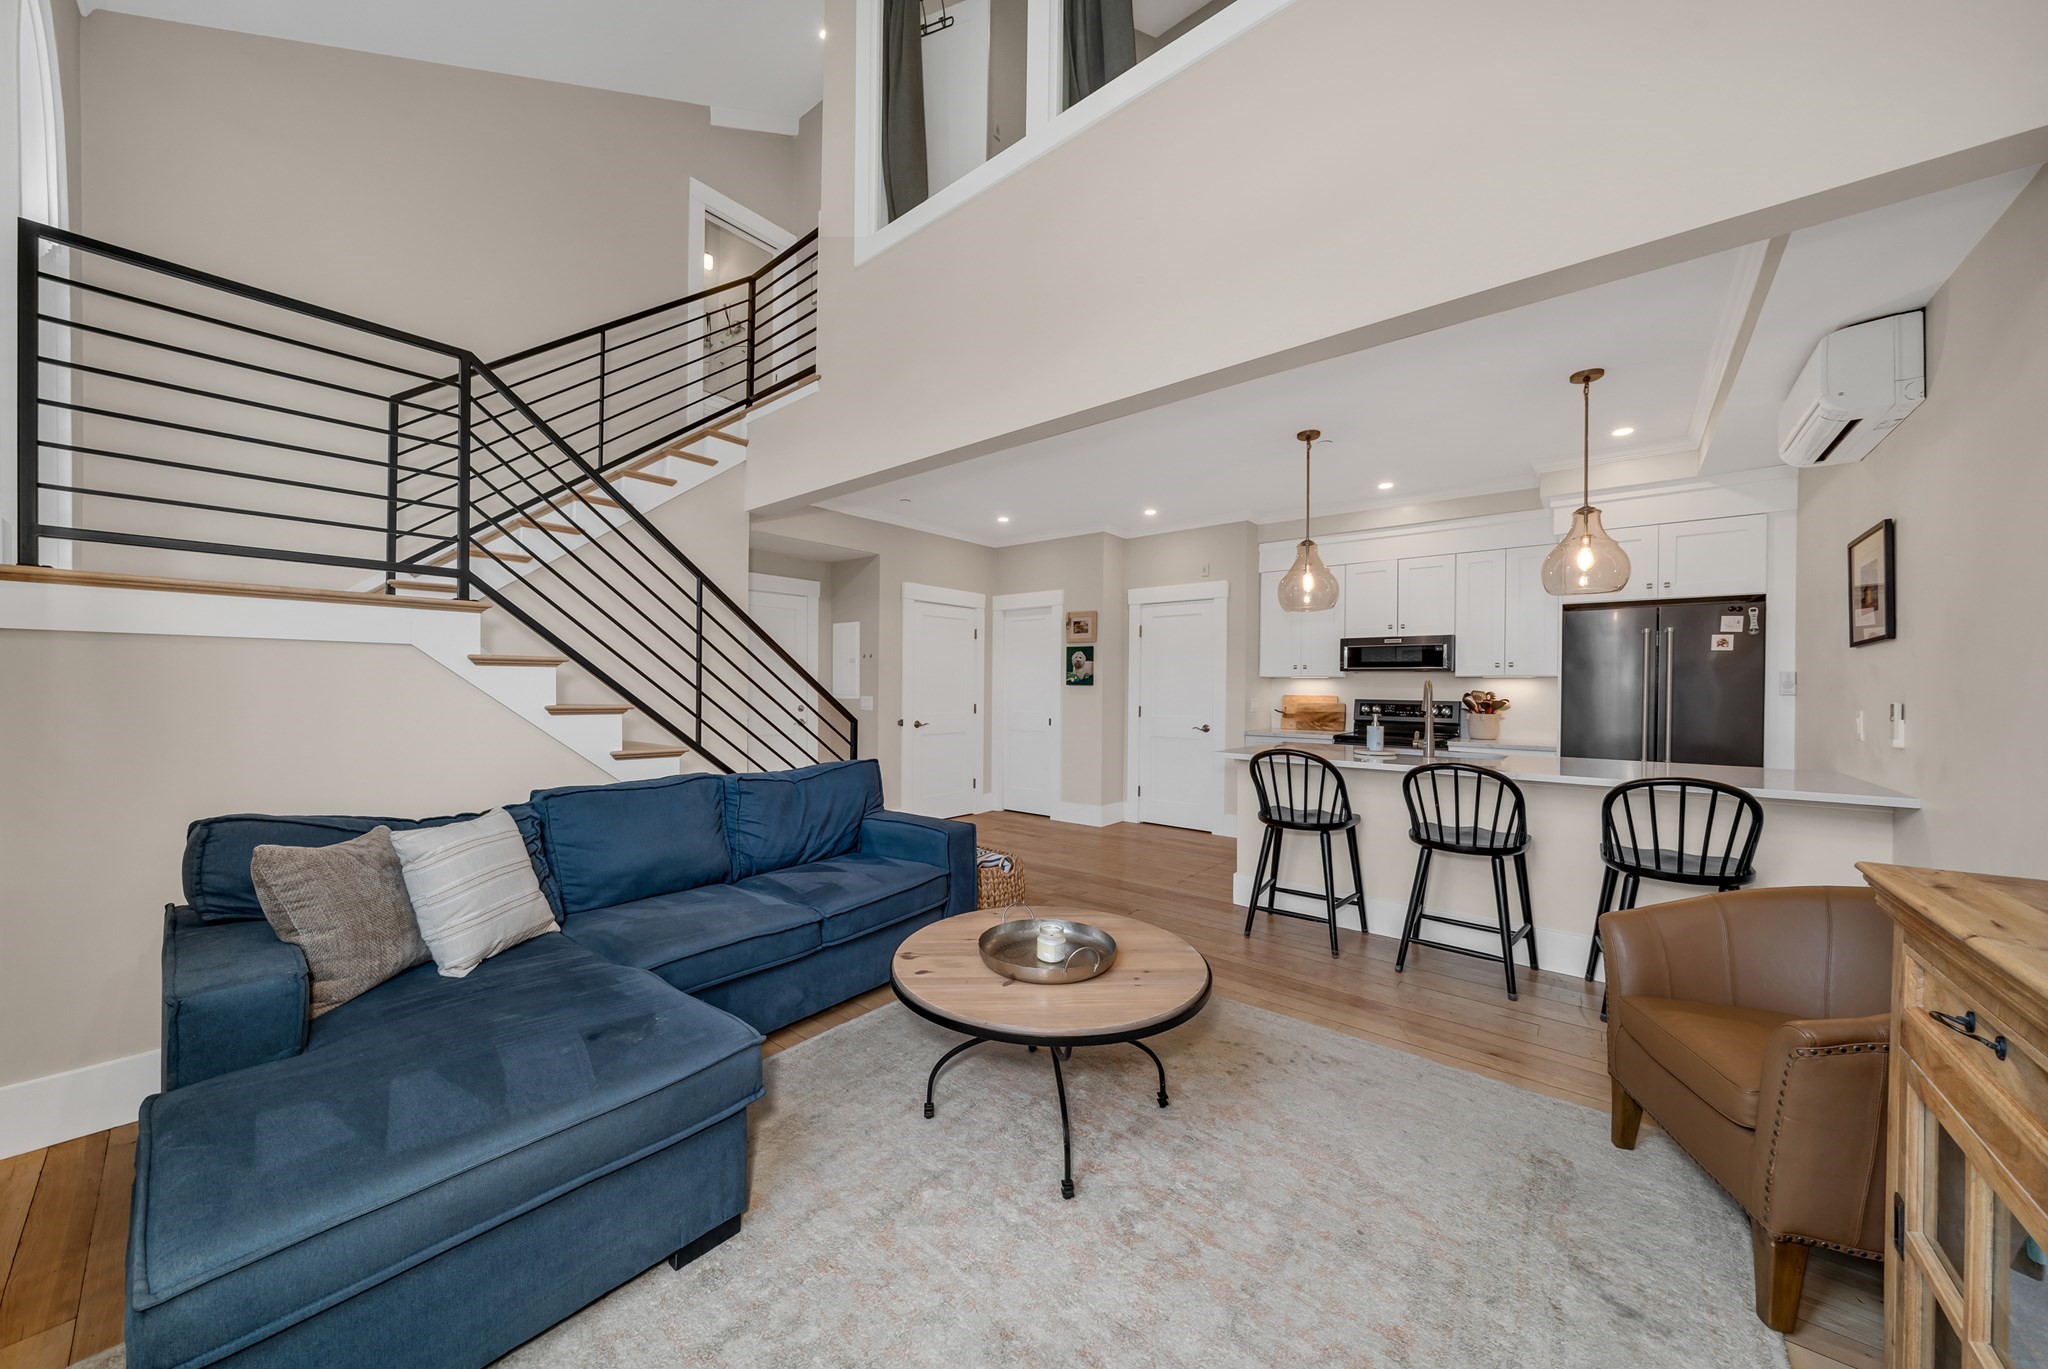
Welcome to Salisbury Woods, where comfort, convenience, and coastal living come together. This
beautifully maintained three-level townhouse offers a spacious and functional layout with two
bedrooms, one and a half bathrooms, two walk-in closets and an attached one-car garage. The bright
and inviting living spaces flow effortlessly, while the private outdoor deck provides the perfect
spot to enjoy your morning coffee or unwind after a day at the beach. This condo offers easy access
to downtown Newburyport's award-winning restaurants, boutique shopping, waterfront, and year-round
events, while also being just minutes from Salisbury and Plum Island beaches. Whether you're
looking for a low-maintenance primary residence, weekend getaway, or investment opportunity, this
move-in-ready condo combines the best of coastal living with a highly desirable location. Don't miss
your chance to enjoy everything the North Shore has to offer!
Listing Office: RE/MAX Bentley's, Listing Agent: Krissy Ventura
View Map
|
|
41 photo(s)
|
Amesbury, MA 01913-2952
|
Active
List Price
$499,900
MLS #
73582561
- Condo
|
| Rooms |
3 |
Full Baths |
1 |
Style |
Loft |
Garage Spaces |
0 |
GLA |
929SF |
Basement |
No |
| Bedrooms |
2 |
Half Baths |
1 |
Type |
Condominium |
Water Front |
No |
Lot Size |
0SF |
Fireplaces |
0 |
| Condo Fee |
$316 |
Community/Condominium
|
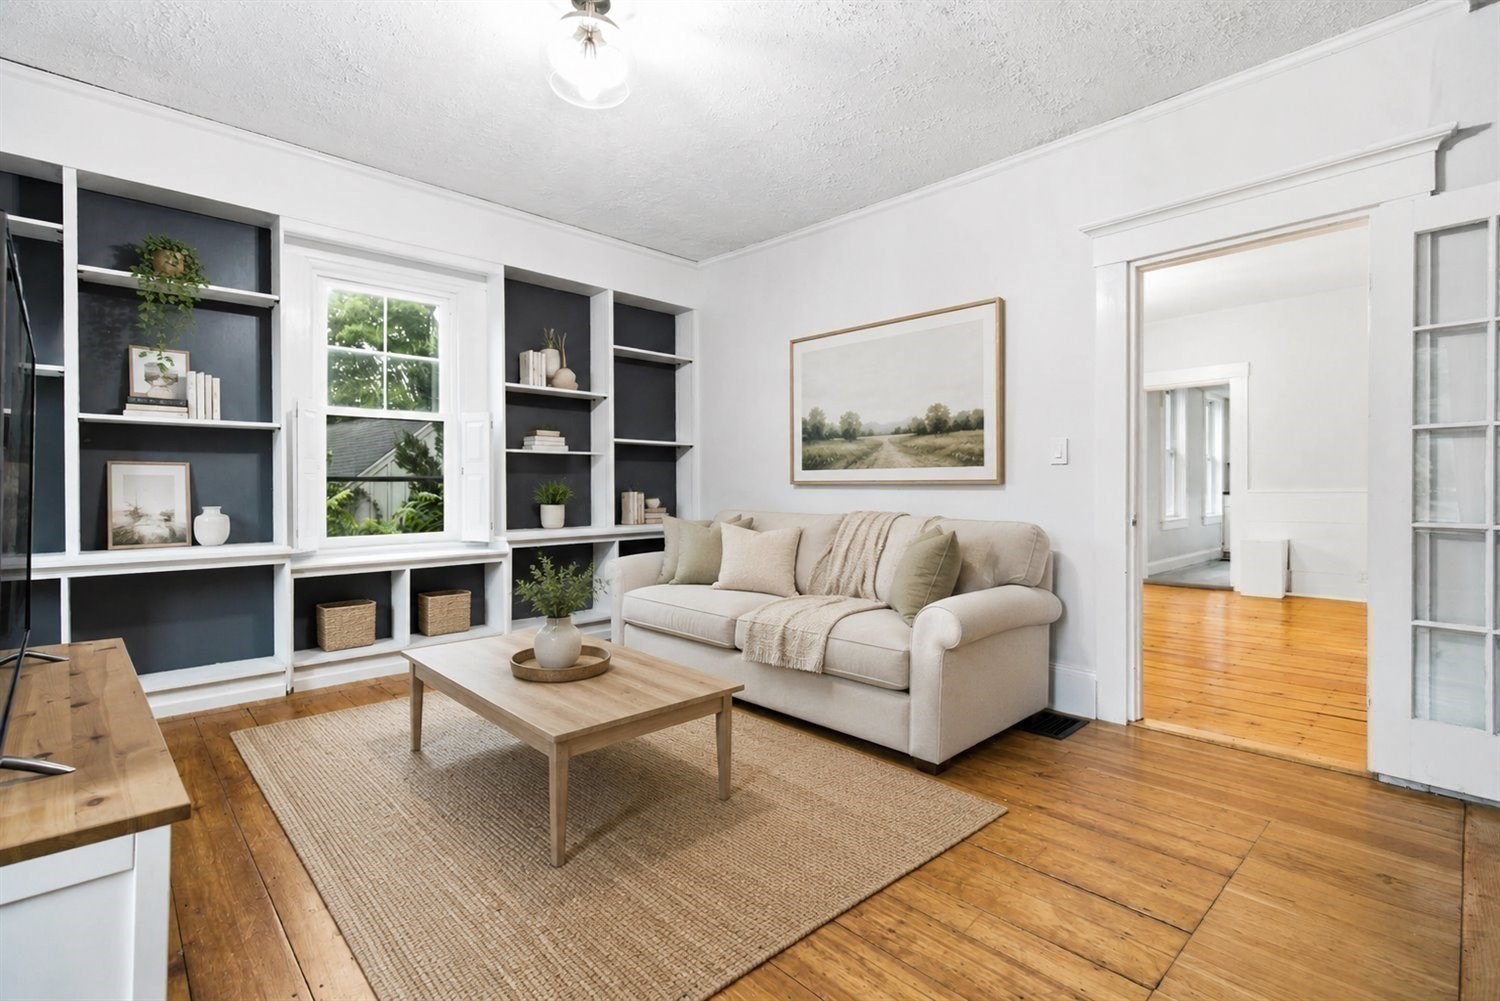
Set inside a historic church thoughtfully converted into just 12 unique residences in 2022, this
one-of-a-kind condo seamlessly blends original character with modern updates. Featuring 1 bedroom
plus a flexible second-floor space perfect as a guest bedroom, home office, or bonus room, this home
offers a layout that adapts to your lifestyle. Beautiful hardwood floors run throughout, while a
stunning stained glass window creates a truly unique office space. Expansive windows spanning two
levels flood the home with natural light, highlighting the thoughtful renovation and architectural
details at every turn. The tiled walk-in shower, 1.5 baths, and three storage closets on the main
level provide a level of functionality and storage that's hard to find in condo living. Located in
the heart of downtown Amesbury, with two deeded parking spaces, you'll enjoy restaurants, breweries,
shopping, and everything the city has to offer just outside your door.
Listing Office: RE/MAX Bentley's, Listing Agent: Madison Stanton
View Map
|
|
32 photo(s)
|
West Newbury, MA 01985
|
Active
List Price
$525,000
MLS #
73583318
- Condo
|
| Rooms |
7 |
Full Baths |
2 |
Style |
Townhouse |
Garage Spaces |
0 |
GLA |
1,814SF |
Basement |
Yes |
| Bedrooms |
3 |
Half Baths |
0 |
Type |
Condominium |
Water Front |
No |
Lot Size |
0SF |
Fireplaces |
0 |
| Condo Fee |
|
Community/Condominium
Main Street Condominium
|
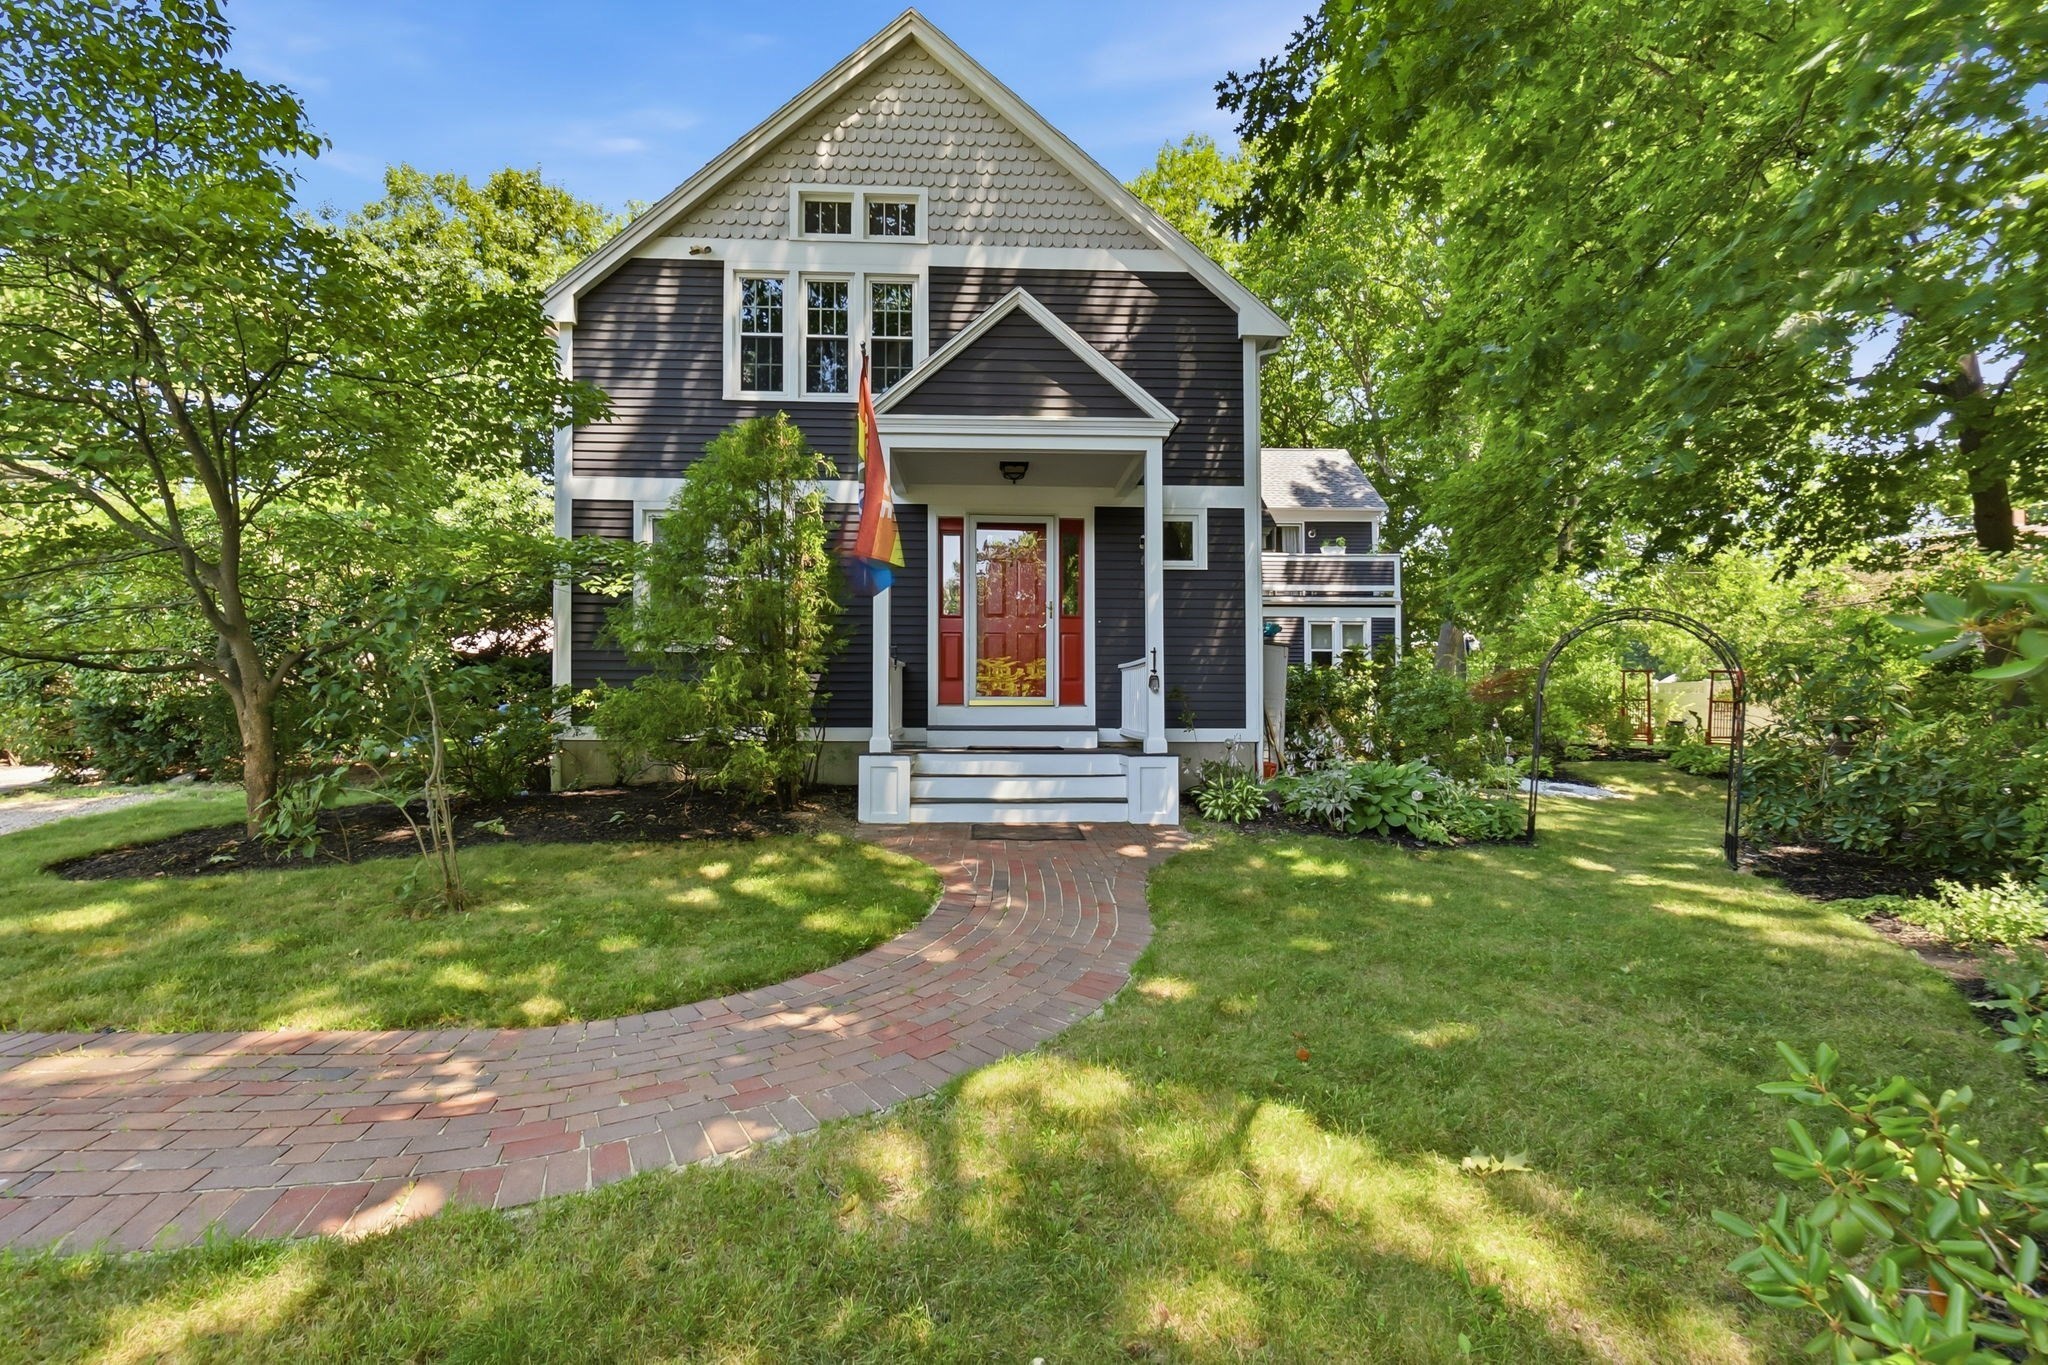
Rare opportunity to own a townhouse condominium in highly sought-after West Newbury! Offering the
ease of low-maintenance living, this spacious three-level home features 3 bedrooms, 2 full baths,
wood flooring, central air conditioning, and convenient second-floor laundry. Fresh paint and
thoughtful improvements throughout give the home a fresh, inviting feel, with finishing touches that
further enhance its natural beauty. The versatile floor plan offers plenty of space to live, work,
and entertain, with abundant storage in both the attic and basement. Outside, enjoy a beautifully
landscaped yard with a back deck, patio for outdoor dining, and lovely established gardens. Pet
friendly and ideally situated in the heart of town, you'll have easy access to Town Hall, the
playground, ball fields, local library, and other community amenities. Located in the highly
regarded Pentucket Regional School District, this is an exceptional opportunity to enjoy the space,
convenience, and close-knit community that make West Newbury such a desirable place to live.
Listing Office: RE/MAX Bentley's, Listing Agent: Cheryl Grant
View Map
|
|
42 photo(s)
|
Newburyport, MA 01950
|
Active
List Price
$795,000
MLS #
73569223
- Condo
|
| Rooms |
6 |
Full Baths |
2 |
Style |
Townhouse |
Garage Spaces |
0 |
GLA |
1,704SF |
Basement |
Yes |
| Bedrooms |
2 |
Half Baths |
0 |
Type |
Condominium |
Water Front |
No |
Lot Size |
0SF |
Fireplaces |
2 |
| Condo Fee |
|
Community/Condominium
Baron Condo Association
|
North End Buyers listen up! 2 Coombs is available again and that's good news for YOU. This
sun-filled corner-lot townhouse in Newburyport’s coveted North End offers 1,700 square feet of
meticulously maintained living space with cool architectural detail and effortless connection to the
outdoors. The open-concept main level flows into a striking sunken great room with soaring ceilings
and abundant natural light. A cozy den and glass-lined dining area provide inviting spaces to relax,
entertain, and enjoy the surrounding gardens—where the outside truly becomes part of the experience.
Upstairs, two generous bedrooms offer comfort and flexibility along with the potential of a bonus
third Bedroom located on the first floor with a 3/4 bath. Updated systems, including a newer roof
and heating system, provide peace of mind. And unlike most condos, this classic beauty boasts
exceptional outdoor "exclusive use living" including an expansive deck, lush gardens, and a private
patio retreat perfect for gatherings. And here’s the kicker — a large lower level ready to be
whatever you need or want it to be, whether a family room, gym, office or maybe an incredibly
spacious area for all to play. With off-street parking, easy commuter access, the MBTA, tax-free NH
and several gorgeous beaches just minutes away, convenience is built in. Come enjoy this rare blend
of space, light, outdoor living, and North End charm with an amazing single-family feel.
Listing Office: RE/MAX Bentley's, Listing Agent: Ron April
View Map
|
|
40 photo(s)
|
Salisbury, MA 01952-2738
(Salisbury Beach)
|
Contingent
List Price
$849,900
MLS #
73570665
- Condo
|
| Rooms |
5 |
Full Baths |
2 |
Style |
High-Rise |
Garage Spaces |
2 |
GLA |
1,286SF |
Basement |
No |
| Bedrooms |
2 |
Half Baths |
0 |
Type |
Condominium |
Water Front |
Yes |
Lot Size |
0SF |
Fireplaces |
0 |
| Condo Fee |
$400 |
Community/Condominium
21 Atlantic Avenue Condominium
|
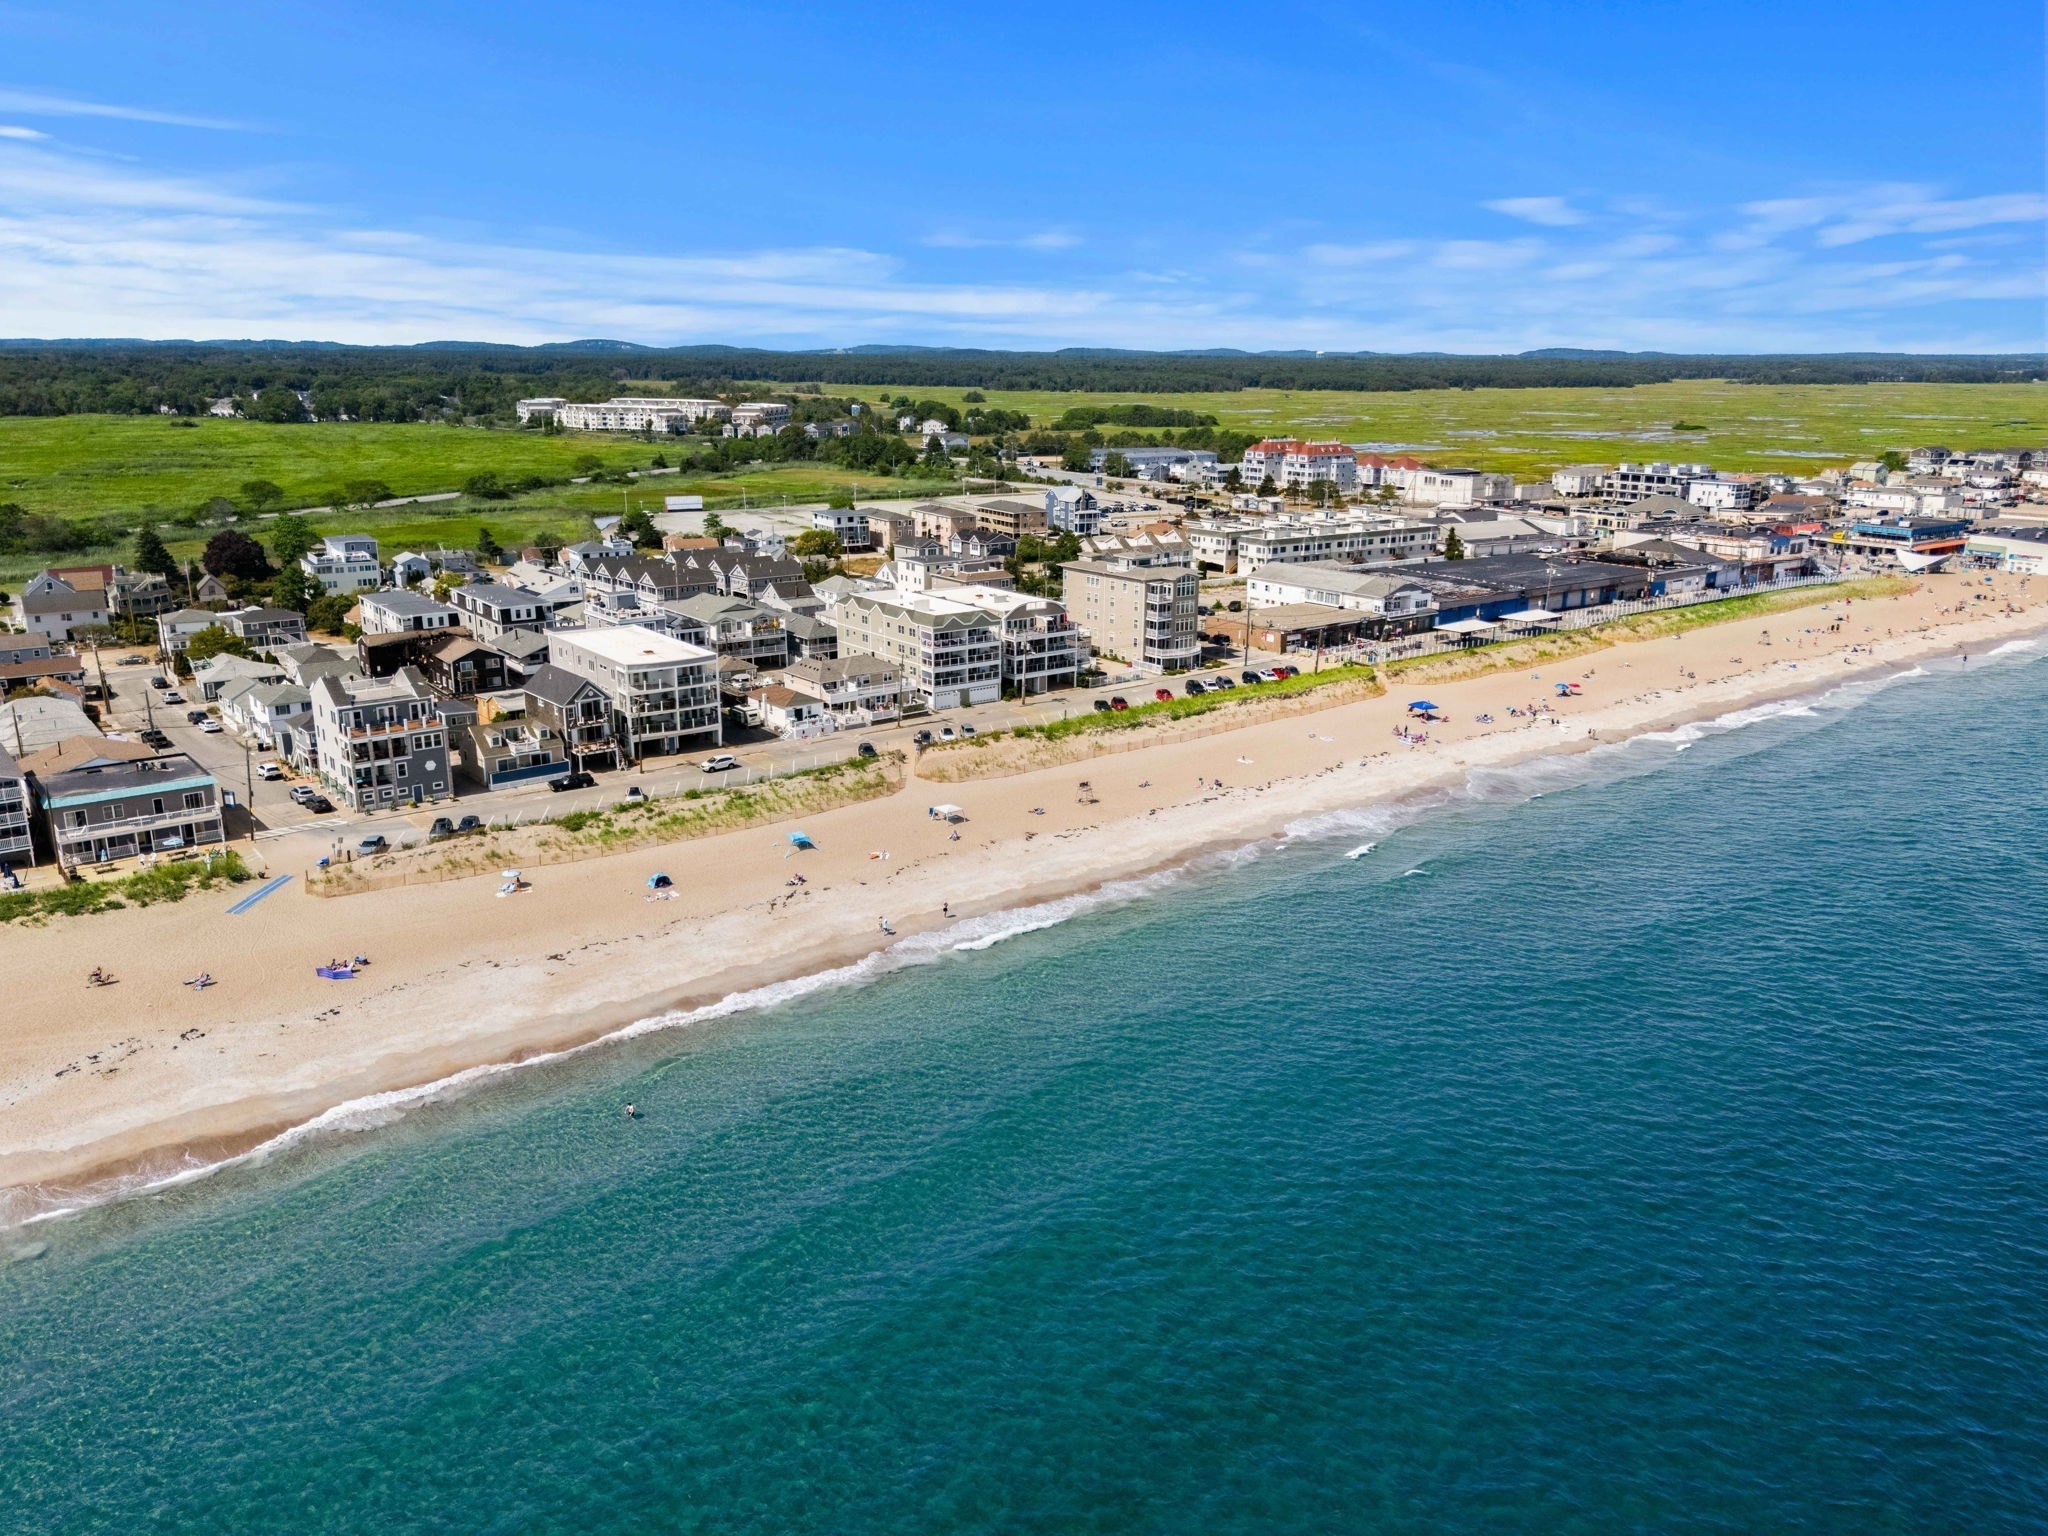
YOUR BEACHFRONT LIFESTYLE AWAITS! Whether you're looking for a year-round home, weekend escape or
beach investment, imagine stepping out your door and onto the sand, with beautiful waves and the
Atlantic Ocean as your backdrop. This spacious 2-bedroom, 2-bath condo is located on the second
floor and offers an open, airy feel with a layout that captures nearly unobstructed ocean views! The
flexible floor plan provides plenty of room to spread out, including a sun-filled living room that
opens to a private deck overlooking the ocean- the perfect spot for morning coffee, a good book or
dinner with a view. The oversized primary suite features a large closet and private bath, while the
current configuration offers enough space to comfortably sleep up to nine. A second bedroom and full
bath provide additional space for family and guests, plus the convenience of in-unit laundry. Two
deeded covered carport spaces and additional storage make beach living even easier. Turnkey and
ready to enjoy from day one, all that’s left to do is move in, unpack and embrace the Salisbury
Beach lifestyle, with the Boardwalk, dining, entertainment and, of course, the beach just outside
your door!
Listing Office: RE/MAX Bentley's, Listing Agent: Alissa Christie
View Map
|
|
41 photo(s)
|
Newburyport, MA 01950-2922
|
Under Agreement
List Price
$859,900
MLS #
73571459
- Condo
|
| Rooms |
6 |
Full Baths |
1 |
Style |
Townhouse |
Garage Spaces |
0 |
GLA |
1,530SF |
Basement |
Yes |
| Bedrooms |
2 |
Half Baths |
1 |
Type |
Condominium |
Water Front |
No |
Lot Size |
0SF |
Fireplaces |
1 |
| Condo Fee |
$363 |
Community/Condominium
Ocean View's Condominium
|
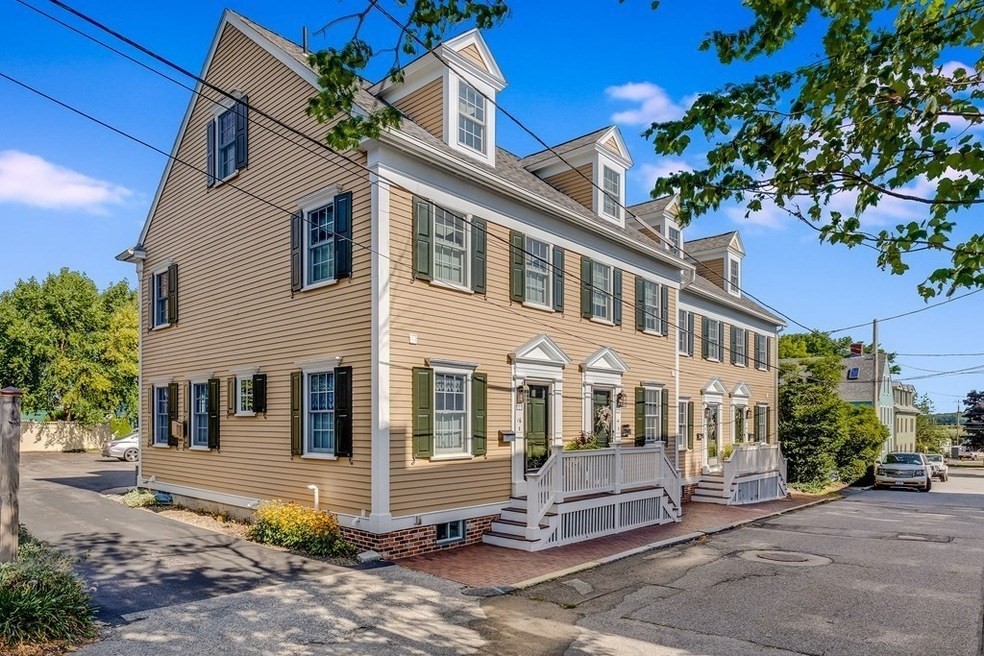
*Downtown Dreaming!* Welcome to 16 Ship Street - an expansive townhome abutting the Tannery
Marketplace in the heart of Newburyport! This immaculate, like-new home offers casual, yet luxury
living, with its seamless blend of modern amenities and coastal charm throughout. The kitchen is a
chef's delight and opens perfectly to your fireplaced living room and private patio out back,
offering the best of both worlds for indoor and outdoor entertaining! Upstairs you will find an
abundance of additional living space, with a large Family Room perfect for movie nights, and a
spacious home office with built ins. The primary bedroom is an airy retreat with a wonderful walk in
closet, and sits perfectly next to your remodeled luxury bathroom! Not to mention, the full basement
is not to be missed, with high ceilings, endless storage, and the perfect place for a home gym -
this home has a spot for everything! With THREE levels of spacious living, the waterfront at the end
of your street, the Tannery Marketplace and local restaurants and shops out your back door, this
home defines coastal living!
Listing Office: RE/MAX Bentley's, Listing Agent: Deanna Shelley
View Map
|
|
42 photo(s)
|
Salisbury, MA 01952-2019
(Salisbury Beach)
|
Active
List Price
$899,900
MLS #
73585095
- Condo
|
| Rooms |
8 |
Full Baths |
2 |
Style |
Detached |
Garage Spaces |
2 |
GLA |
2,514SF |
Basement |
Yes |
| Bedrooms |
4 |
Half Baths |
2 |
Type |
Condominium |
Water Front |
No |
Lot Size |
0SF |
Fireplaces |
1 |
| Condo Fee |
$100 |
Community/Condominium
|
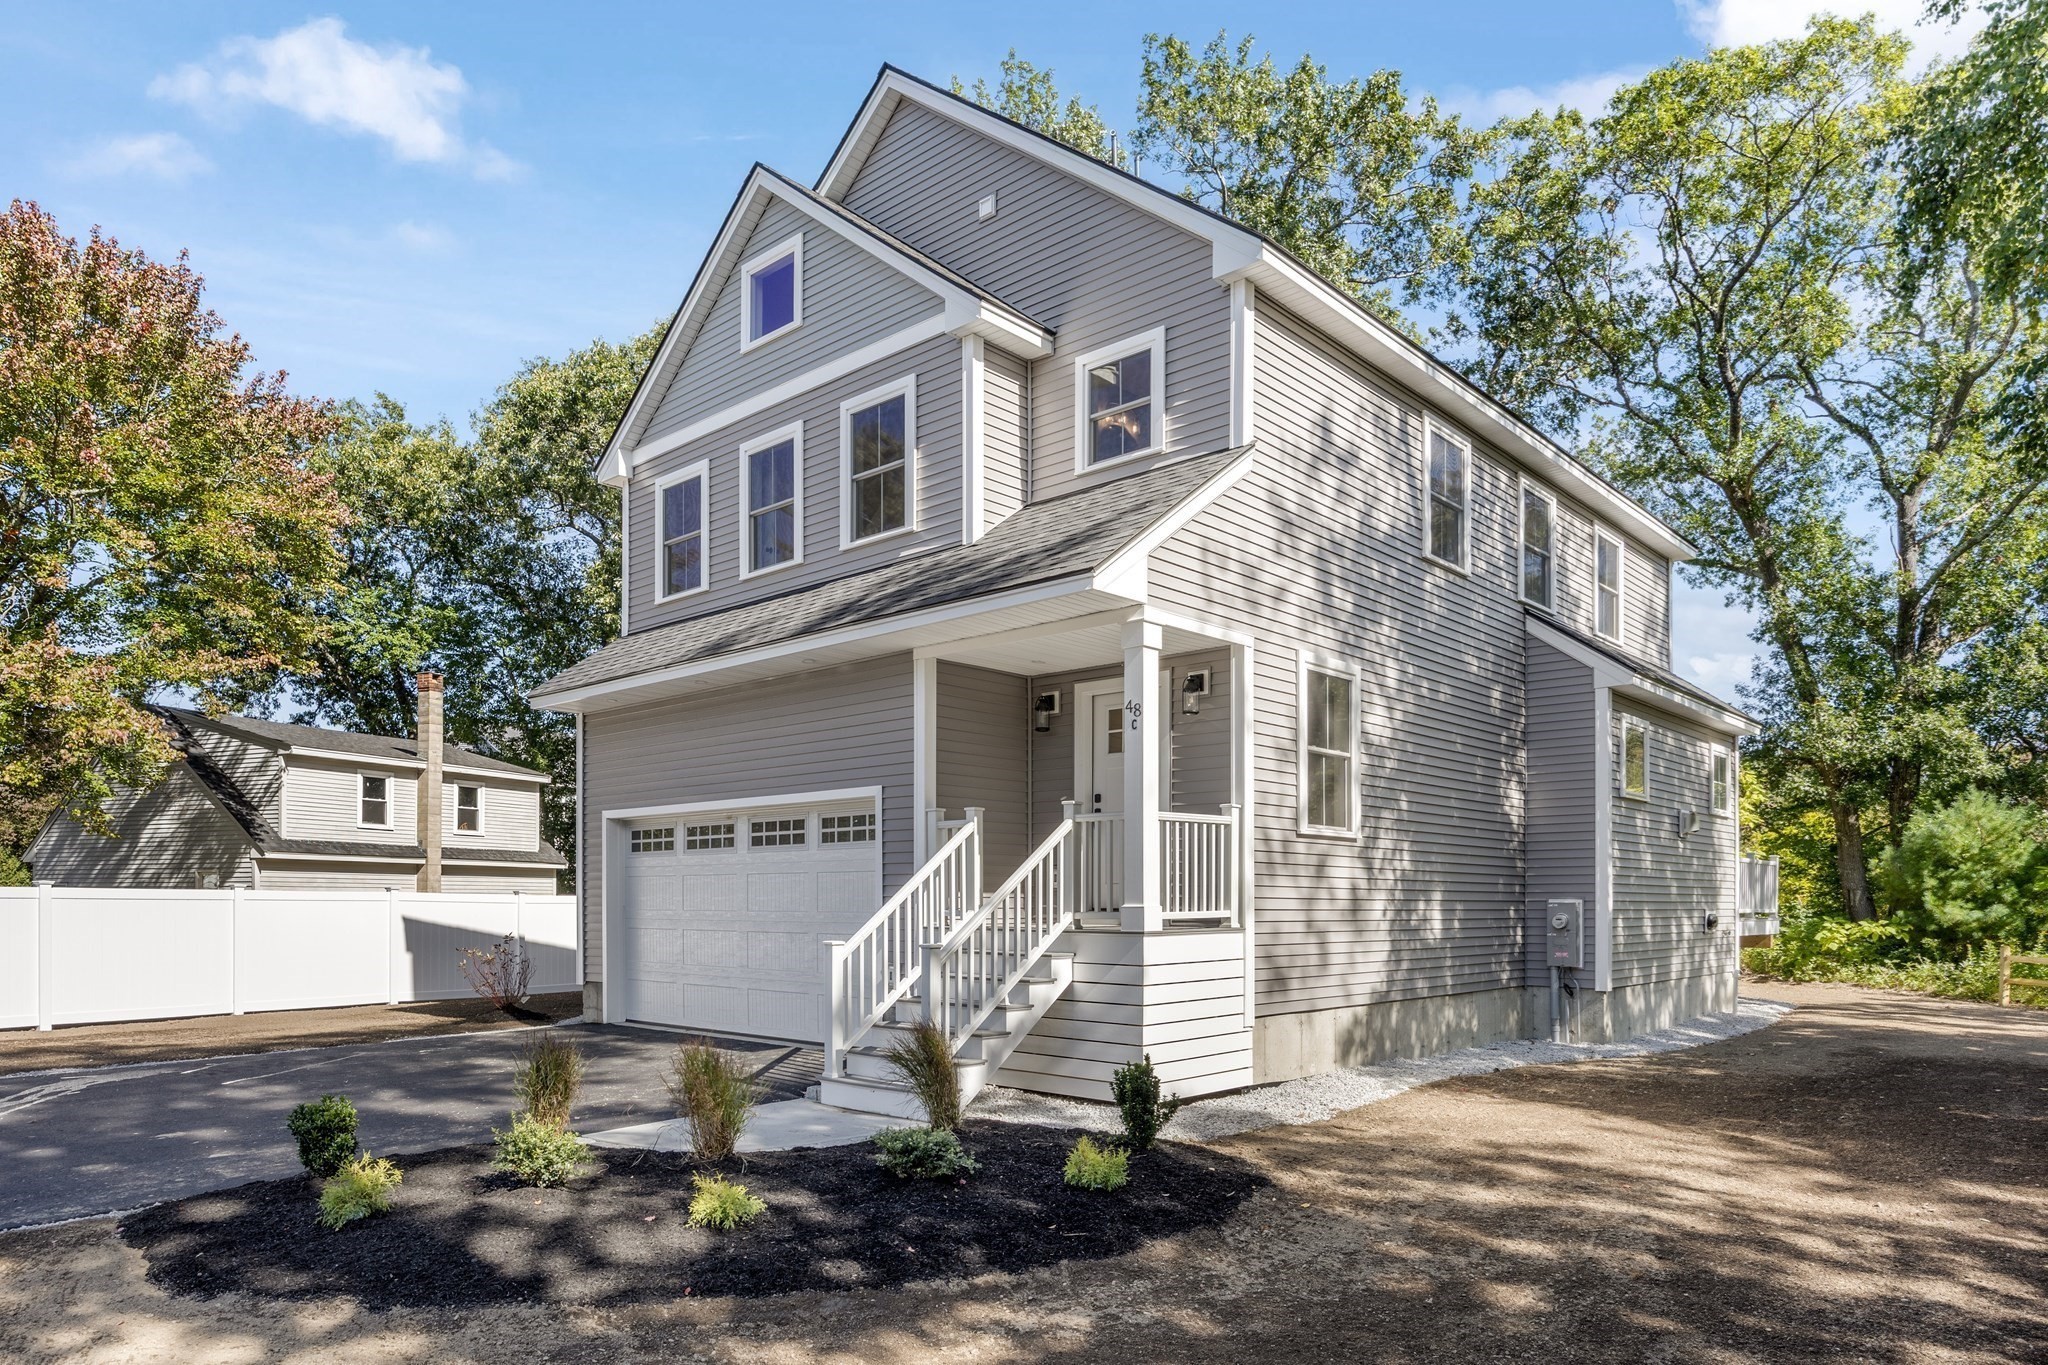
Brand New Construction, just in time to secure your Dream at a price that says Yes in 2026! Be all
set up for 2027 in this 4 bed 4 bath, 2500+ Sq Ft w/ additional full basement which could be
finished for additional bonus space! 2 car garage, private yard with large deck overlooking matured
wooded lot is a rare opportunity at this Price! Get the Beach Home Now before prices increase in the
spring and enjoy an exceptional Lifestyle that you have been considering for some time! Why settle
for a small garden or townhouse style condo w/ high costs and fees, when the single-family lifestyle
could be yours in this primary or second home on the coast! Amazing investment opportunity as you
live where you can explore the Essex Coastal Byway, Salisbury Beach's booming Ocean Front, plus the
Bonus of easy access to Newburyport & Portsmouth NH, while avoiding the high cost of; price, taxes,
insurance and condo fees! Energy rated home, white oak flooring, gas fireplace, open plan living,
dining, kitchen with stainless GE Cafe appliances, 2nd floor washer / dryer, plus additional 3rd
floor 4th bed/office/guest suite w/ half bath. Do not miss this low upkeep alternative to the
high-cost condo market, get in now on the last home available in this prime location, just finished
for YOU!
Listing Office: RE/MAX Bentley's, Listing Agent: Robert Bentley
View Map
|
|
42 photo(s)
|
Amesbury, MA 01913-4011
|
Active
List Price
$919,000
MLS #
73583747
- Condo
|
| Rooms |
6 |
Full Baths |
2 |
Style |
Townhouse,
High-Rise |
Garage Spaces |
1 |
GLA |
2,095SF |
Basement |
No |
| Bedrooms |
2 |
Half Baths |
1 |
Type |
Condominium |
Water Front |
Yes |
Lot Size |
0SF |
Fireplaces |
1 |
| Condo Fee |
$1,052 |
Community/Condominium
Hatters Point Condominium
|
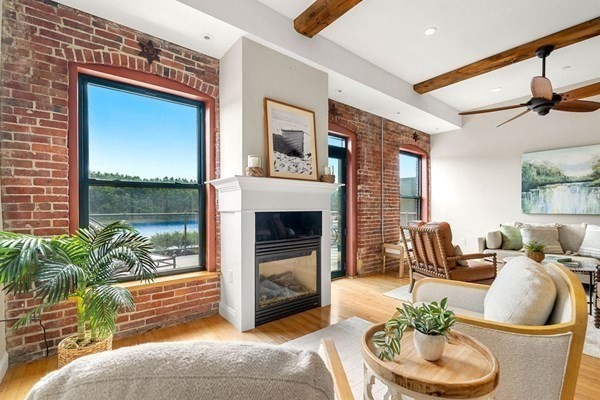
Best value and space for you at Hatter's Point with one of the largest decks, a separated deeded
room for storage and amazing waterfront views!! This one of a kind top floor penthouse is where you
will wake to shimmering WATER VIEWS and golden sunrises. The spaceis filled with natural light, high
ceilings, charming exposed brick and incredible bonus space. A dramatic brick wall and wood beams
add warmth and character to the open, flowing layout, while the kitchen’s generous bar creates the
perfect gathering place. Step outside onto the brand new stone 330+ sq. ft. private deck with
panoramic, protected views of the Merrimack River and Maudslay State Park—an unforgettable setting
for morning coffee, sunset dinners and entertaining. Upstairs, the serene primary suite offers
beautiful sunrise views and an en-suite bath. The finished third-floor loft provides flexible space
for guests, a home office or quiet retreat and is not included in the stated 2,095 sq. ft. A DEEDED
room with a separate entrance is ideal for an office, gym, studio or additional storage. Indoor
parking, abundant storage and a private seasonal marina complete this exceptional waterfront
offering. Enjoy the beauty, convenience and ease of life at Hatters Point!
Listing Office: RE/MAX Bentley's, Listing Agent: Alissa Christie
View Map
|
|
28 photo(s)
|
Ipswich, MA 01938
(Linebrook)
|
Under Agreement
List Price
$975,000
MLS #
73568256
- Condo
|
| Rooms |
6 |
Full Baths |
2 |
Style |
Detached |
Garage Spaces |
2 |
GLA |
2,136SF |
Basement |
Yes |
| Bedrooms |
3 |
Half Baths |
0 |
Type |
Condominium |
Water Front |
No |
Lot Size |
10,454SF |
Fireplaces |
1 |
| Condo Fee |
$500 |
Community/Condominium
Willowdale Circle
|
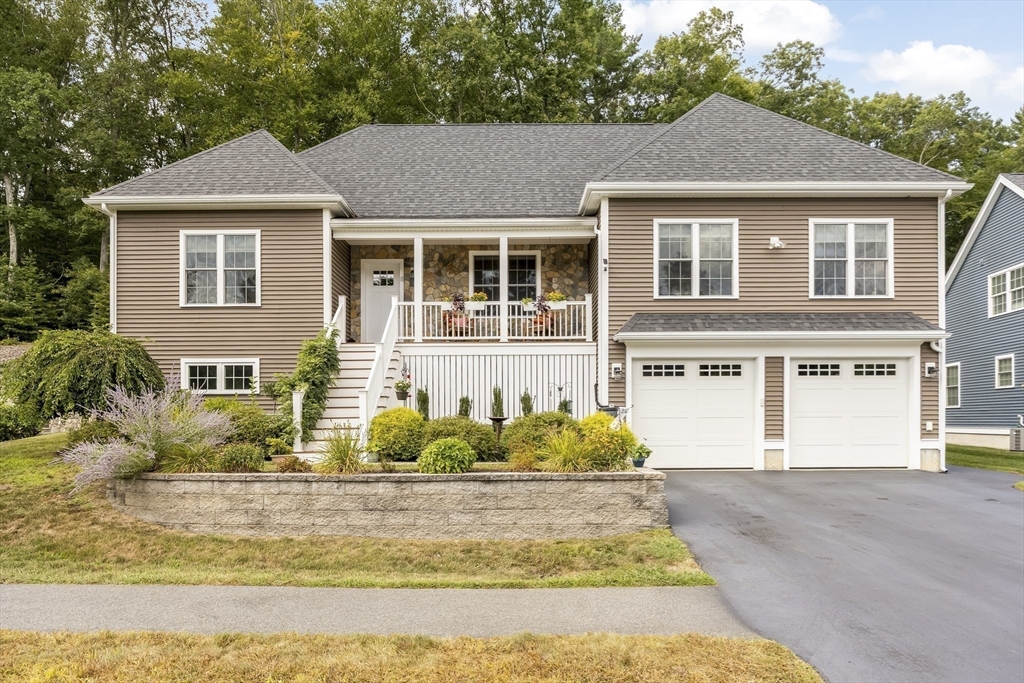
Don’t miss out on this one! A unique and very rare single level stand-alone condo opportunity that
truly lives like a single-family home. Built just 8 years ago, this exceptional home is nestled on a
quiet and quaint cul-de-sac on the Ipswich/Topsfield line. Offering three bedrooms, two full baths,
and a private office accessed through elegant French doors, this home provides the perfect
combination of comfort, space, and functionality. The beautiful, light-filled kitchen is bright and
inviting, featuring quartz countertops and plenty of natural light. Hardwood floors flow throughout
the entire home, adding warmth and timeless appeal. Enjoy the convenience of one-level living, along
with a walk-up attic with extensive blown-in insulation, offering excellent storage and additional
flexible space along with a full basement providing excellent storage and future possibilities as
well. A rare opportunity to enjoy the comfort and feel of a single-family home with the convenience
of condominium living - all in a desirable Ipswich location. Enjoy the benefits of Ipswich
residency, including potential resident access and parking privileges at beautiful Cranes Beach!
Buyer to verify current eligibility, fees, and program details. 1ST SHOWINGS BEGIN AT OPEN
HOUSE.
Listing Office: RE/MAX Bentley's, Listing Agent: Susan Camozzi
View Map
|
|
24 photo(s)
|
Newburyport, MA 01950-3065
|
Active
List Price
$995,000
MLS #
73565846
- Condo
|
| Rooms |
5 |
Full Baths |
2 |
Style |
Townhouse |
Garage Spaces |
0 |
GLA |
2,178SF |
Basement |
Yes |
| Bedrooms |
3 |
Half Baths |
1 |
Type |
Condominium |
Water Front |
No |
Lot Size |
0SF |
Fireplaces |
1 |
| Condo Fee |
$300 |
Community/Condominium
123-125 Water Street Condominium
|
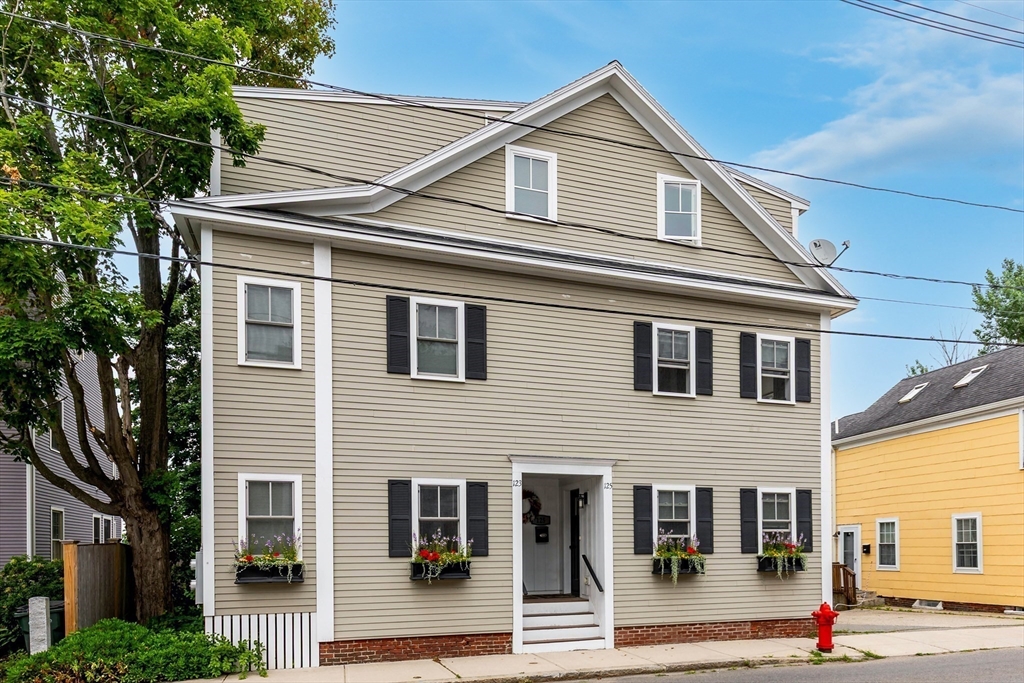
Tastefully updated townhome, steps to Newburyport's waterfront, downtown, shops, restaurants, and
harbor, with river views right from home. Live the Newburyport lifestyle you've been dreaming of!
Open concept kitchen dining and living room. Fireplaced living room with custom built-ins opening to
a private deck. Hardwood floors throughout the main level. Upstairs, a spacious primary suite with
large walk-in closet, in-suite laundry, and its own private deck overlooking the water. Third level
provides two additional bedrooms and bath. Two dedicated parking spaces for the rare occasion you'll
need a car. With the Harbor Walk, Rail Trail, Sea Wall and boat launch right outside your door, this
is coastal Newburyport living at its finest — don't miss this one!
Listing Office: RE/MAX Bentley's, Listing Agent: Richard Zaniboni
View Map
|
|
40 photo(s)
|
Newburyport, MA 01950
|
Active
List Price
$1,295,000
MLS #
73578532
- Condo
|
| Rooms |
8 |
Full Baths |
2 |
Style |
Townhouse |
Garage Spaces |
0 |
GLA |
2,592SF |
Basement |
Yes |
| Bedrooms |
4 |
Half Baths |
1 |
Type |
Condominium |
Water Front |
No |
Lot Size |
0SF |
Fireplaces |
1 |
| Condo Fee |
|
Community/Condominium
510 & 512 Merrimac St.
|
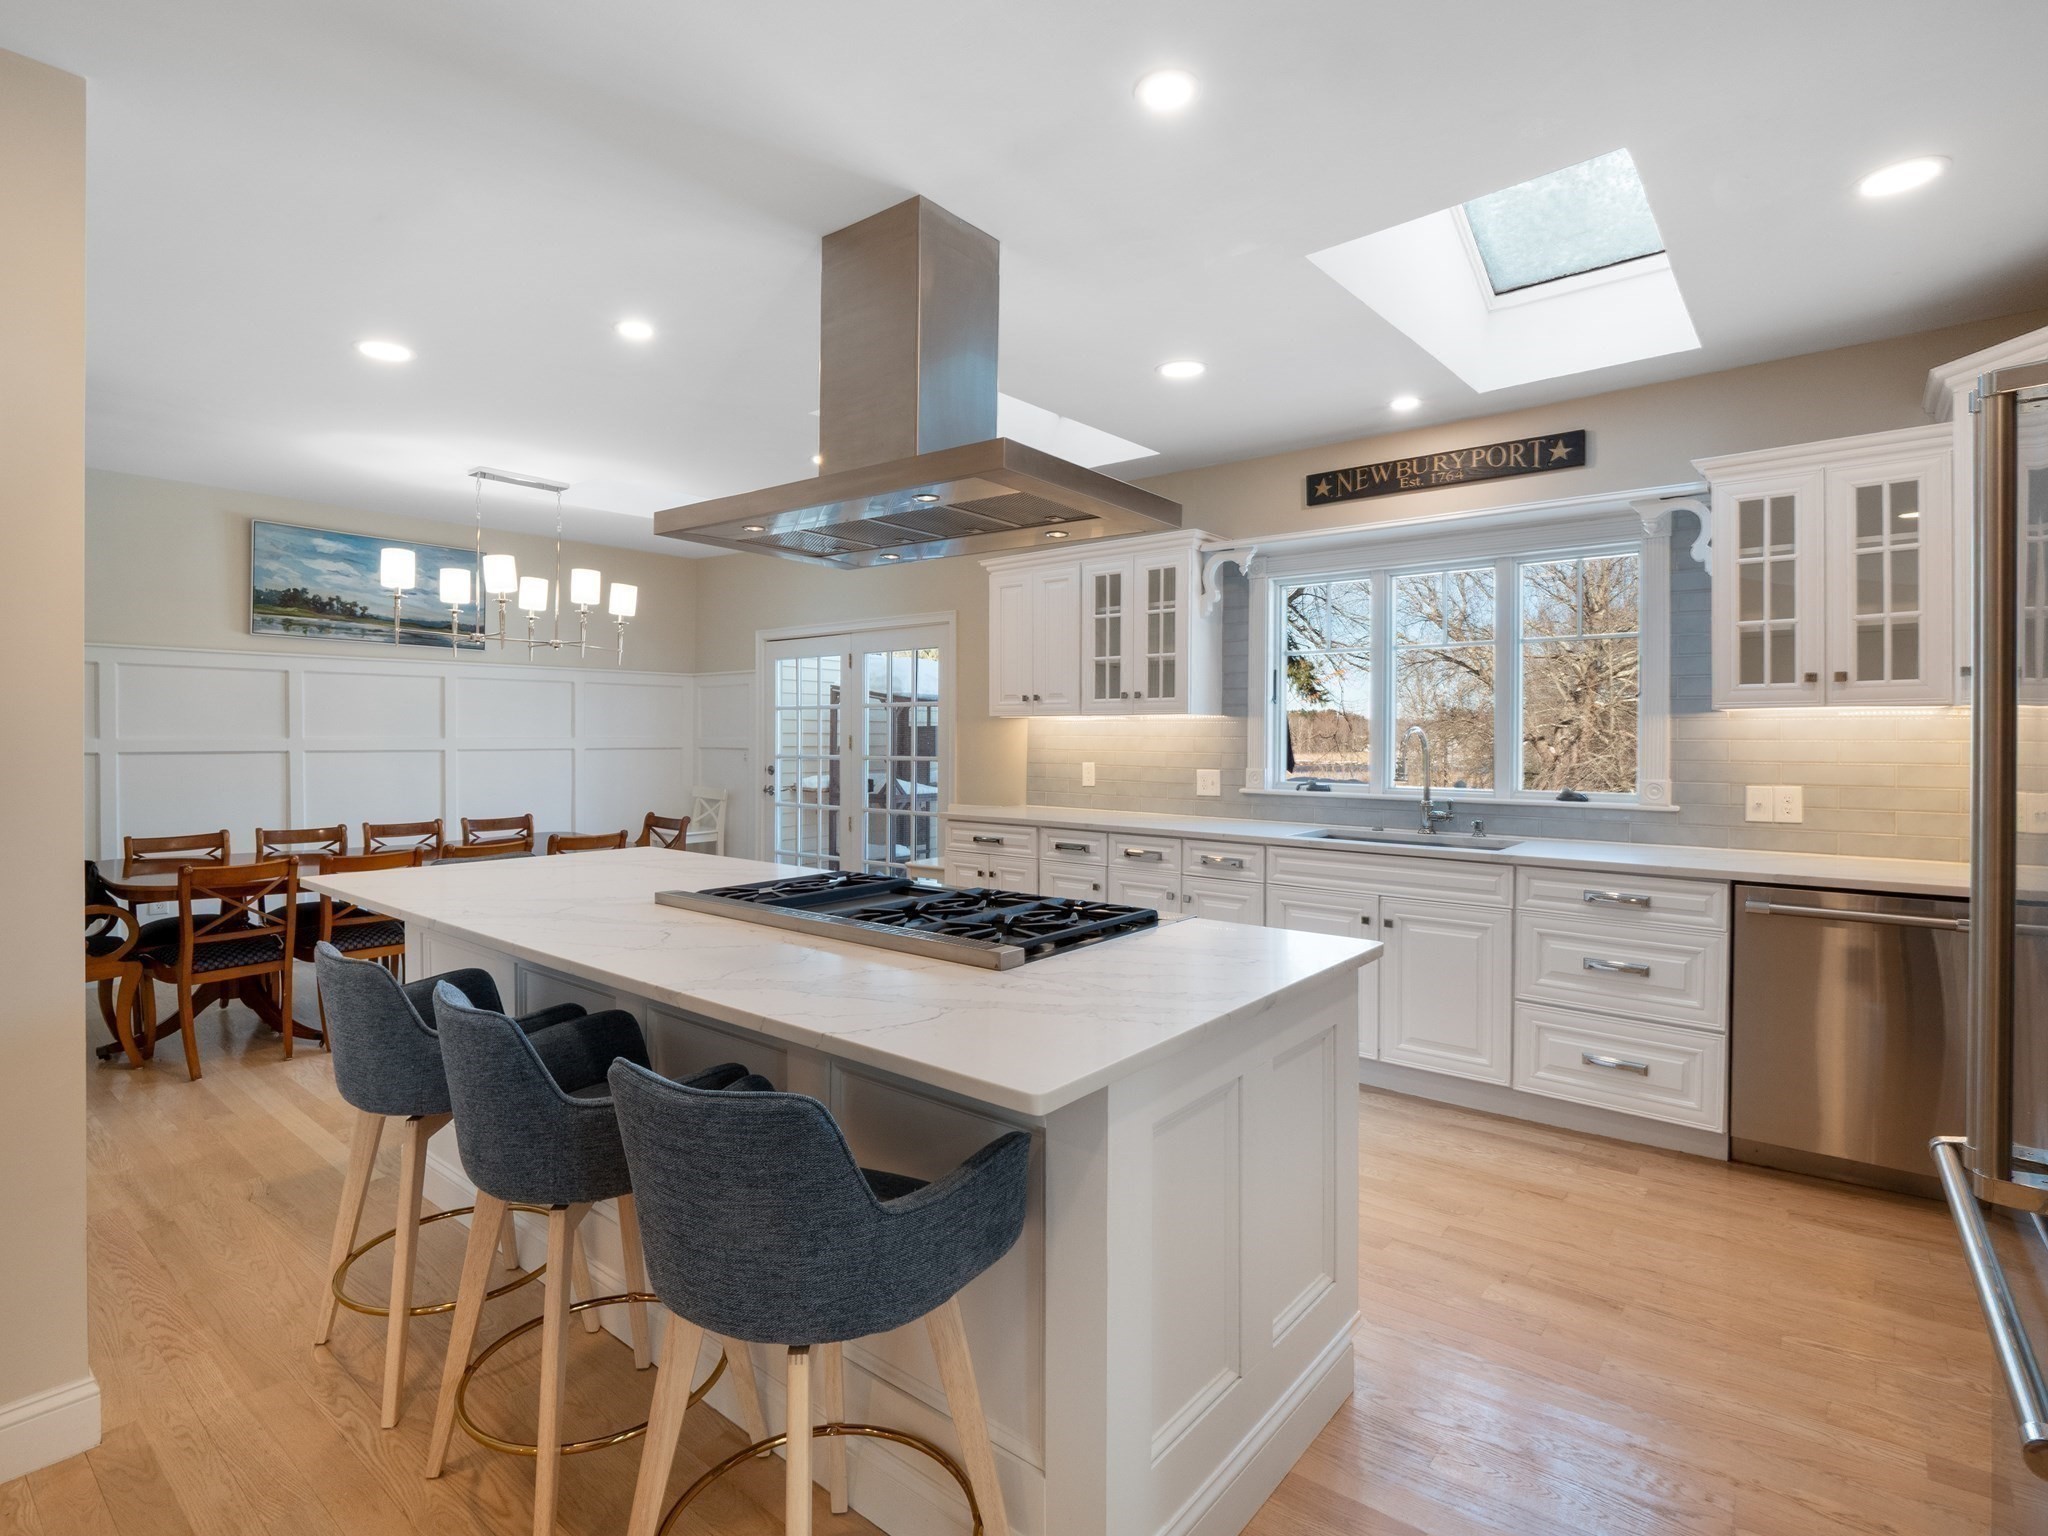
Life in Newburyport is truly a lifestyle, so why compromise! River Views, Big fenced in yard
overlooked by an expansive private deck, sound good? How about a fully renovated 2600 sq ft, w/ 4
bedrooms, 2.5 baths, a chef’s kitchen with new Thermador & Viking appliances, quartz island & custom
cabinetry all connected to that indoor / outdoor entertaining space! Features you just do not get at
this price anymore, but you do @ 510 Merrimac! Extra Bonus... No condo fee or pet restrictions, 2
car side by side off street parking, all just a couple of miles to downtown everything! Enjoy Plum
Island Beaches, 30+ Restaurants, Dozens of shops with easy access to 95/495, plus train to
Boston.
Listing Office: RE/MAX Bentley's, Listing Agent: Robert Bentley
View Map
|
|
42 photo(s)
|
Boxford, MA 01921-2249
|
Active
List Price
$1,425,000
MLS #
73560773
- Condo
|
| Rooms |
6 |
Full Baths |
3 |
Style |
Townhouse |
Garage Spaces |
2 |
GLA |
3,636SF |
Basement |
Yes |
| Bedrooms |
2 |
Half Baths |
1 |
Type |
Condominium |
Water Front |
No |
Lot Size |
0SF |
Fireplaces |
1 |
| Condo Fee |
$720 |
Community/Condominium
The Willows At Boxford
|
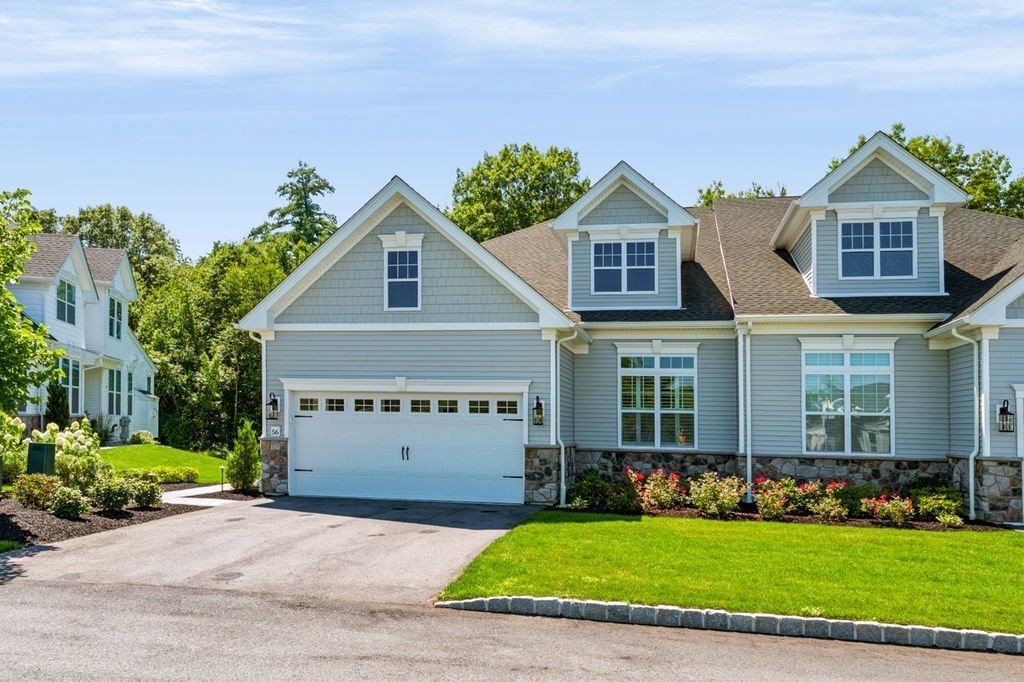
Welcome to 56 Ingalls Village Way, an exceptional, move-in ready townhome in The Willows at Boxford,
Toll Brothers' premier 55+ active adult community where luxury, comfort, and an active lifestyle
come together. This Hopkinton Manor style home features a grand foyer with soaring cathedral
ceilings, gleaming hardwood floors, 2 gorgeous chandeliers & recessed lighting highlighting the
spacious open-concept layout. The open-concept floor plan is designed for effortless everyday living
and entertaining, featuring an open-concept area that seamlessly flows into the spacious living room
and gourmet kitchen.The beautifully appointed kitchen is a chef's dream, complete with quartz
countertops, an oversized center island, custom cabinetry with glass accents, a generous walk-in
pantry, and premium finishes throughout. Extend your living space outdoors onto the expanded
composite deck and private patio—an ideal setting to enjoy peaceful mornings or relax with friends
while overlooking tranquil surroundings.The desirable first-floor primary suite offers a private
retreat with a tray ceiling, dual walk-in closets, and a luxurious en-suite bath with double
vanities. A private office with custom built-in cabinetry, beautifully appointed half bath, and
thoughtfully designed laundry room complete the main level. Upstairs, cable railings overlook the
main living area, creating an airy feel throughout. The second level features a spacious loft for
additional lounging space, a second bedroom with a walk-in closet, and a full bath—perfect for
overnight guests or extended family.The impressive finished lower level adds exceptional living and
entertaining space with a custom wet bar featuring a wine refrigerator, sink, dishwasher, and
designer tile backsplash. The lower level also comes with a stylish full bath.Beyond the home, enjoy
the unmatched lifestyle offered at The Willows at Boxford. Residents have access to a beautifully
appointed clubhouse, state-of-the-art fitness center, heated outdoor pool, community garden, scenic
walking trails, and a vibrant calendar of social events that make it easy to stay active, connected,
and engaged.Luxury finishes, thoughtful upgrades, low-maintenance living, and outstanding
resort-style amenities make this an exceptional opportunity to enjoy the very best of active adult
living. Live the lifestyle you've been waiting for here.
Listing Office: RE/MAX Bentley's, Listing Agent: Kelly Porter
View Map
|
|
9 photo(s)
|
Newburyport, MA 01950
|
Under Agreement
List Price
$2,095,000
MLS #
73514343
- Condo
|
| Rooms |
6 |
Full Baths |
2 |
Style |
Garden |
Garage Spaces |
0 |
GLA |
1,750SF |
Basement |
No |
| Bedrooms |
3 |
Half Baths |
0 |
Type |
Condominium |
Water Front |
No |
Lot Size |
0SF |
Fireplaces |
1 |
| Condo Fee |
$525 |
Community/Condominium
|
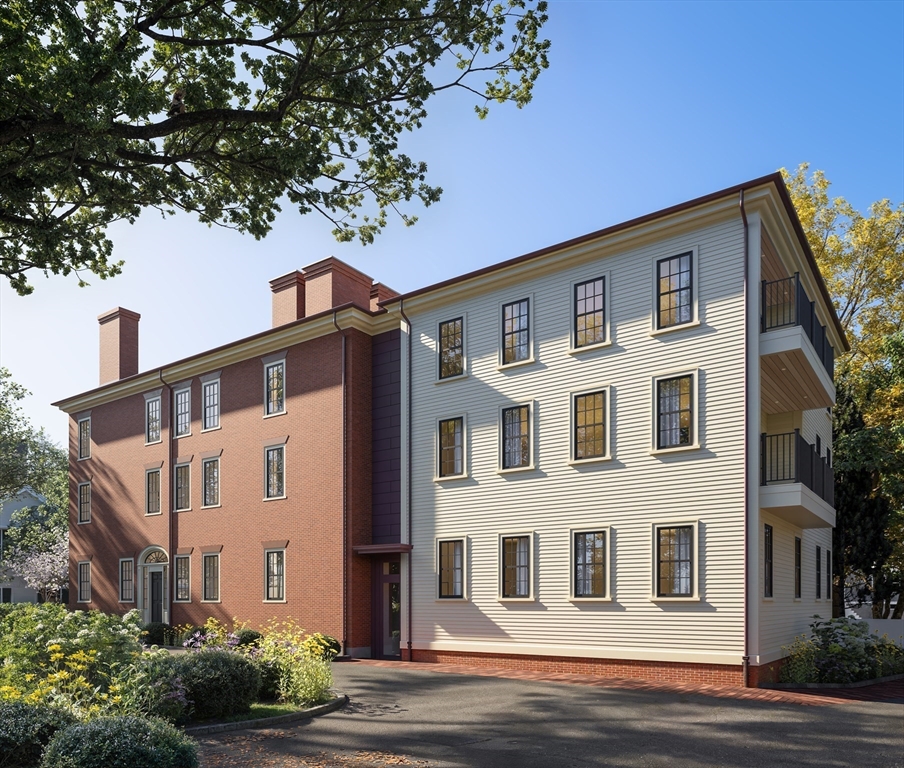
Welcome to 105 State Street, a landmark 1808 brownstone reimagined into six bespoke private homes.
This second-floor residence offers true single-level living with easy entry from the elevator
lobby—no stairs anywhere in the unit. The spacious layout includes a serene primary suite with
ensuite bath, plus two additional guest bedrooms that share a well-appointed full bath. The open
living, dining, and kitchen area features 9' ceilings, abundant light, and a fully custom kitchen
with Sub-Zero and Wolf appliances. Residents may personalize kitchen and bath finishes from a
curated selection of custom design options. Restored gardens, brick walkways, and refined
landscaping honor the property’s historic charm while providing modern comfort and elegance. Only 6
Units Reserve Yours NOW, Completion Fall 2026!
Listing Office: RE/MAX Bentley's, Listing Agent: Robert Bentley
View Map
|
|
9 photo(s)
|
Newburyport, MA 01950
|
Under Agreement
List Price
$2,295,000
MLS #
73513818
- Condo
|
| Rooms |
6 |
Full Baths |
2 |
Style |
Garden |
Garage Spaces |
0 |
GLA |
1,640SF |
Basement |
No |
| Bedrooms |
3 |
Half Baths |
0 |
Type |
Condominium |
Water Front |
No |
Lot Size |
0SF |
Fireplaces |
1 |
| Condo Fee |
$525 |
Community/Condominium
|
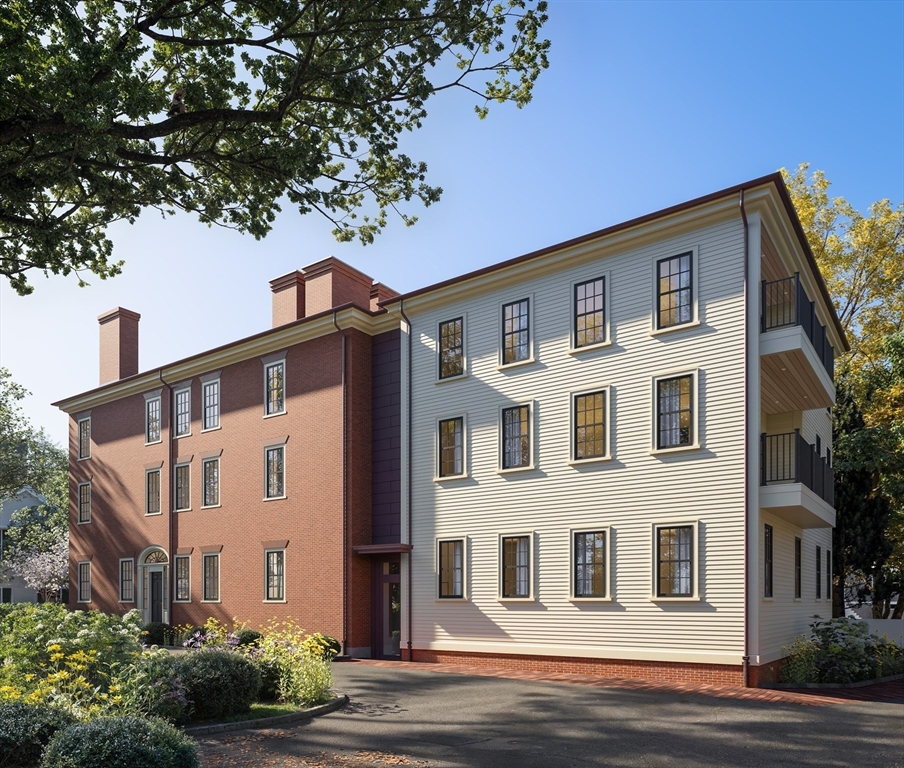
Welcome to 105 State Street, a landmark 1808 brownstone reimagined into six bespoke private homes.
This Third Floor Back Unit “The Penthouse” residence offers true single-level living with easy entry
from the elevator lobby—no stairs anywhere in the unit. The spacious layout includes a serene
primary suite with ensuite bath, plus two additional guest bedrooms that share a well-appointed full
bath. The open living, dining, and kitchen area features high ceilings’, abundant light, and a fully
custom kitchen with Sub-Zero and Wolf appliances. Residents may personalize kitchen and bath
finishes from a curated selection of custom design options. Restored gardens, brick walkways, and
refined landscaping honor the property’s historic charm while providing modern comfort and elegance.
Only 6 Units Reserve Yours NOW, Completion early 2027!
Listing Office: RE/MAX Bentley's, Listing Agent: Robert Bentley
View Map
|
|
10 photo(s)
|
Newburyport, MA 01950
|
Under Agreement
List Price
$2,295,000
MLS #
73456988
- Condo
|
| Rooms |
6 |
Full Baths |
2 |
Style |
Garden |
Garage Spaces |
0 |
GLA |
1,750SF |
Basement |
No |
| Bedrooms |
3 |
Half Baths |
0 |
Type |
Condominium |
Water Front |
No |
Lot Size |
0SF |
Fireplaces |
1 |
| Condo Fee |
$525 |
Community/Condominium
|
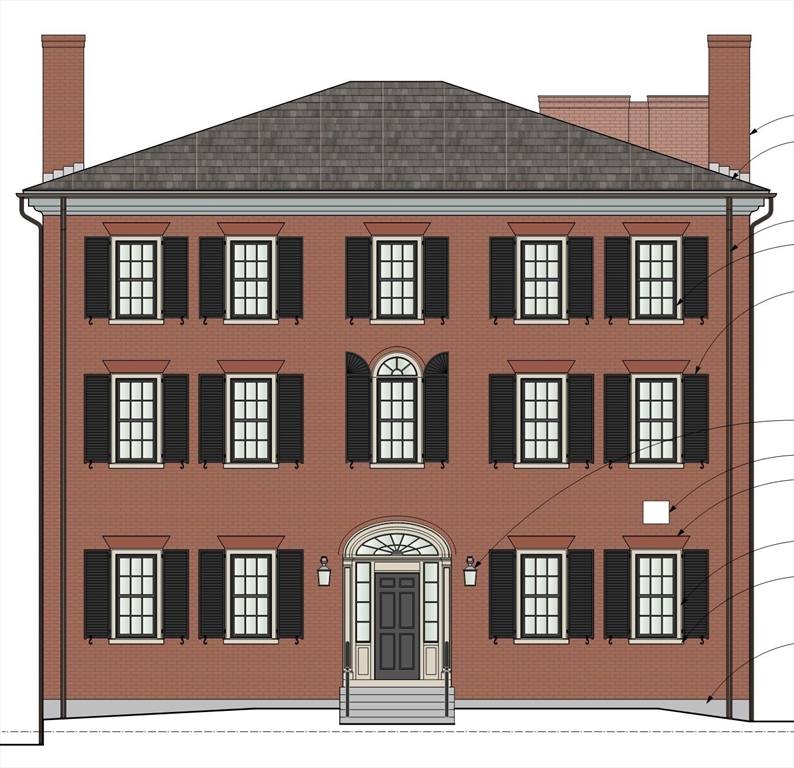
Welcome to 105 State Street, a landmark 1808 brownstone reimagined into six bespoke private homes.
This Third Floor “The Historic Penthouse” residence offers true single-level living with easy entry
from the elevator lobby—no stairs anywhere in the unit. The spacious layout includes a serene
primary suite with ensuite bath, plus two additional guest bedrooms that share a well-appointed full
bath. The open living, dining, and kitchen area features Vaulted ceilings up to 14’, abundant light,
and a fully custom kitchen with Sub-Zero and Wolf appliances. Residents may personalize kitchen and
bath finishes from a curated selection of custom design options. Restored gardens, brick walkways,
and refined landscaping honor the property’s historic charm while providing modern comfort and
elegance. Only 6 Units Reserve Yours NOW, Completion Fall 2026!
Listing Office: RE/MAX Bentley's, Listing Agent: Robert Bentley
View Map
|
|
10 photo(s)
|
Newburyport, MA 01950
|
Active
List Price
$2,395,000
MLS #
73513815
- Condo
|
| Rooms |
7 |
Full Baths |
3 |
Style |
Garden |
Garage Spaces |
0 |
GLA |
2,175SF |
Basement |
No |
| Bedrooms |
3 |
Half Baths |
1 |
Type |
Condominium |
Water Front |
No |
Lot Size |
0SF |
Fireplaces |
1 |
| Condo Fee |
$699 |
Community/Condominium
|
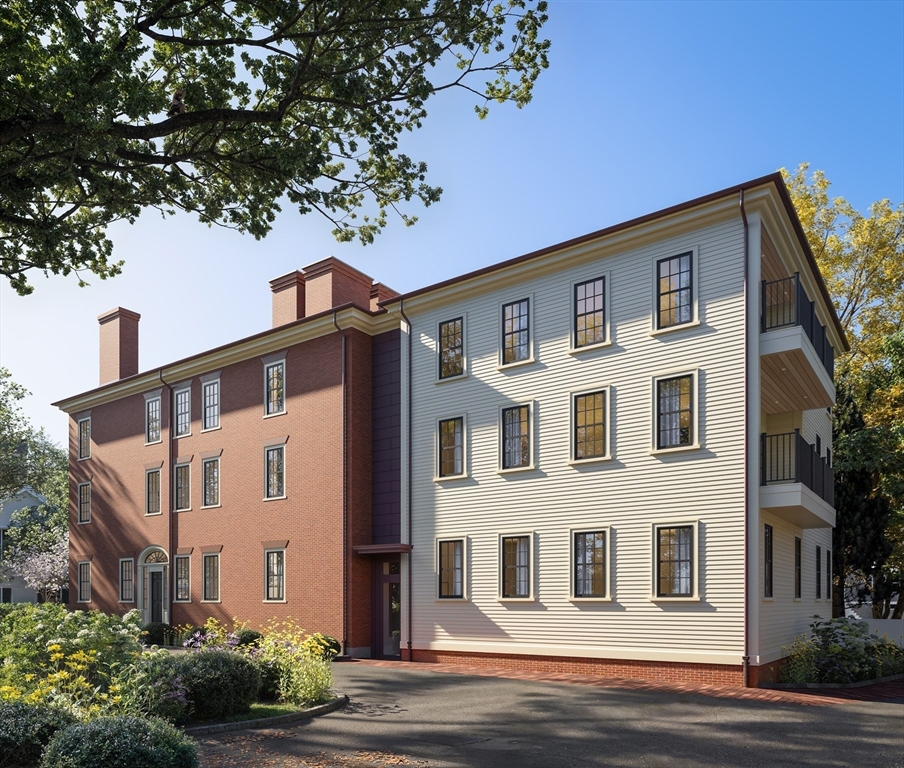
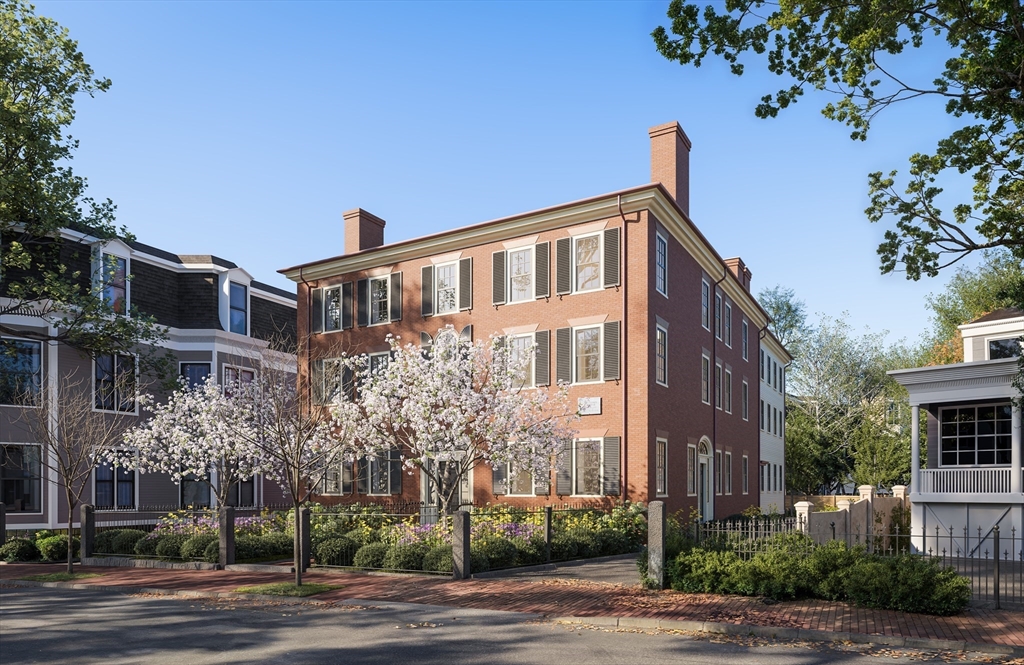
Welcome to 105 State Street, a landmark 1808 Brownstone reimagined into six bespoke private homes.
This first-floor back residence offers a beautifully designed single-level layout with a serene
primary suite, guest suite, and powder room. The lower level provides a private guest retreat with a
living room, bedroom, and full bath, plus direct access to an exclusive outdoor terrace. The open
living, dining, and kitchen area features elevated ceilings and a fully custom kitchen with Sub-Zero
and Wolf appliances. Residents may personalize finishes from a curated selection of custom options.
Restored gardens, brick walkways, and thoughtful landscaping honor the property’s historic character
while offering modern comfort and elegance. Only 6 Units Reserve Yours NOW, Completion early
2027!
Listing Office: RE/MAX Bentley's, Listing Agent: Robert Bentley
View Map
|
|
11 photo(s)
|
Newburyport, MA 01950
|
Under Agreement
List Price
$2,595,000
MLS #
73472896
- Condo
|
| Rooms |
7 |
Full Baths |
3 |
Style |
Garden |
Garage Spaces |
0 |
GLA |
2,300SF |
Basement |
No |
| Bedrooms |
3 |
Half Baths |
1 |
Type |
Condominium |
Water Front |
No |
Lot Size |
0SF |
Fireplaces |
1 |
| Condo Fee |
$699 |
Community/Condominium
|
Welcome to 105 State Street, a landmark 1808 Brownstone reimagined into six bespoke private homes.
This first-floor residence offers a rare private entrance directly off State Street and a
beautifully designed single-level layout with a serene primary suite, guest suite, and powder room.
The lower level provides a private guest retreat with a living room, bedroom, and full bath, plus
direct access to an exclusive outdoor terrace. The open living, dining, and kitchen area features
elevated ceilings and a fully custom kitchen with Sub-Zero and Wolf appliances. Residents may
personalize finishes from a curated selection of custom options. Restored gardens, brick walkways,
and thoughtful landscaping honor the property’s historic character while offering modern comfort and
elegance. Only 6 Units Reserve Yours NOW, Completion Fall 2026!
Listing Office: RE/MAX Bentley's, Listing Agent: Robert Bentley
View Map
|
|
14 photo(s)
|
Newburyport, MA 01950
|
Under Agreement
List Price
$2,895,000
MLS #
73338490
- Condo
|
| Rooms |
7 |
Full Baths |
2 |
Style |
Townhouse |
Garage Spaces |
2 |
GLA |
2,500SF |
Basement |
No |
| Bedrooms |
3 |
Half Baths |
1 |
Type |
Condominium |
Water Front |
No |
Lot Size |
0SF |
Fireplaces |
1 |
| Condo Fee |
$750 |
Community/Condominium
Clipper Corner
|

Newburyport Newest Premier Development! Just 4 units available! "The Carriage House" @ 2500 sq.
ft. a stand alone unit, offering the highest end finish and design. This residence offers, two car
heated side by side garage, elevator! Best of the best award winning team in place; Architect,
Landscape Architect, Interior designer and General Construction! Once in lifetime location and
opportunity, this rare combination of all the feature elements, design and ultra-prime location on
the doorstep of downtown Newburyport offering In town coastal living w/ 30+ restaurants, dozens of
shops, play house, Sundance style movie theater, art galleries and the boardwalk all with a
riverfront backdrop! Close to Beach, yes a 5-minute ride to the sand! Living in Newburyport is like
being on vacation all the time! Taking Reservations Now, Completion Spring 2026! Reach out to set an
appointment today!
Listing Office: RE/MAX Bentley's, Listing Agent: Robert Bentley
View Map
|
|
18 photo(s)
|
Newburyport, MA 01950
|
Active
List Price
$2,995,000
MLS #
73552547
- Condo
|
| Rooms |
8 |
Full Baths |
3 |
Style |
Townhouse |
Garage Spaces |
2 |
GLA |
3,290SF |
Basement |
No |
| Bedrooms |
4 |
Half Baths |
1 |
Type |
Condominium |
Water Front |
No |
Lot Size |
0SF |
Fireplaces |
1 |
| Condo Fee |
$750 |
Community/Condominium
Residences On The Ridge
|
Modern Coastal Living. Unmatched Location. Introducing the newest premier development in
Newburyport—only 2 of 4 residences remain. Unit Three is a 3,290 sq. ft. end residence offering
exceptional privacy, natural light, and refined design throughout. Features include; a heated
two-car side-by-side garage, private elevator, partial solar plus whole home generator, private
covered front deck and side patio for indoor outdoor entertaining. Open Concept living w/ chef’s
kitchen appointed with Wolf and Sub-Zero appliances. Designed and built by an award-winning team,
this home delivers rare quality in new construction plus the amazing, Downtown Location, Location,
Location! Enjoy restaurants, shops, galleries, theater, waterfront, and a 5-minute drive to the
beach. A rare opportunity in an irreplaceable location. Now accepting private showings and
reservations, set an appointment Today!
Listing Office: RE/MAX Bentley's, Listing Agent: Robert Bentley
View Map
|
|

10 photo(s)
|
Newburyport, MA 01950
|
Under Agreement
List Price
$3,295,000
MLS #
73457928
- Condo
|
| Rooms |
8 |
Full Baths |
3 |
Style |
Townhouse |
Garage Spaces |
2 |
GLA |
3,950SF |
Basement |
No |
| Bedrooms |
4 |
Half Baths |
1 |
Type |
Condominium |
Water Front |
No |
Lot Size |
0SF |
Fireplaces |
1 |
| Condo Fee |
$750 |
Community/Condominium
Clipper Corner
|
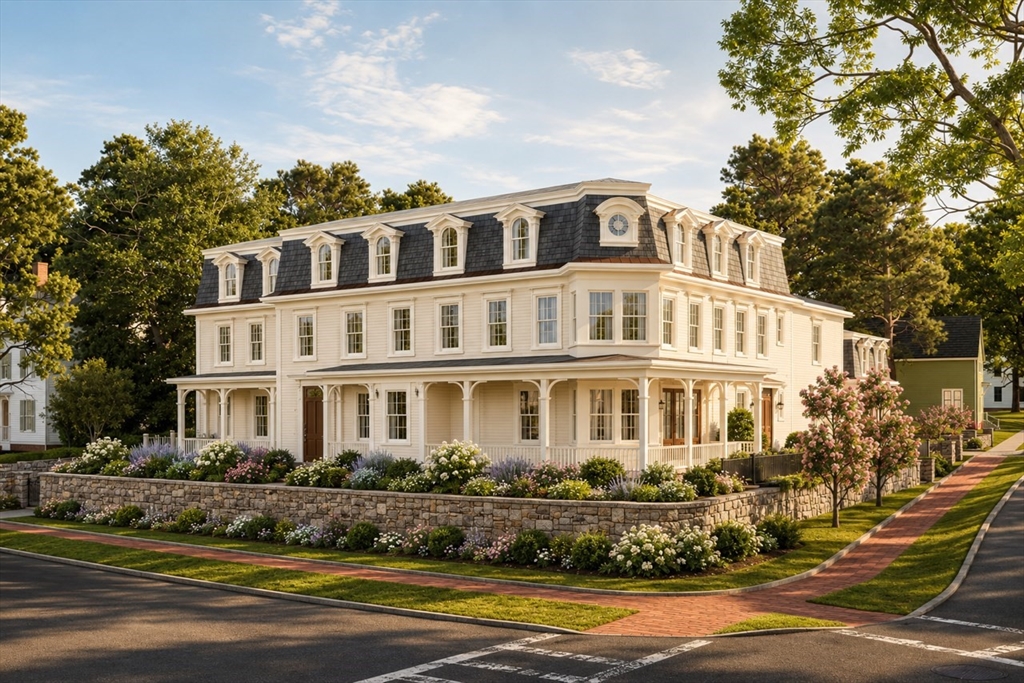
Newburyport Newest Premier Development! Just 4 units available! Unit one is the largest being a
corner / end unit, offering the highest end finish and design. This residence offers, two car
heated side by side garage, elevator and full corner covered wrap around porch overlooking High
Street! Best of the best award winning team in place; Architect, Landscape Architect, Interior
designer and General Construction! Once in lifetime location and opportunity, this rare combination
of all the feature elements, design and ultra-prime location on the doorstep of downtown Newburyport
offering In town coastal living w/ 30+ restaurants, dozens of shops, play house, Sundance style
movie theater, art galleries and the boardwalk all with a riverfront backdrop! Close to Beach, yes a
5-minute ride to the sand! Living in Newburyport is like being on vacation all the time! Taking
Reservations Now, Completion Spring 2026
Listing Office: RE/MAX Bentley's, Listing Agent: Robert Bentley
View Map
|
|
Showing 28 listings
|